
Price Reduction
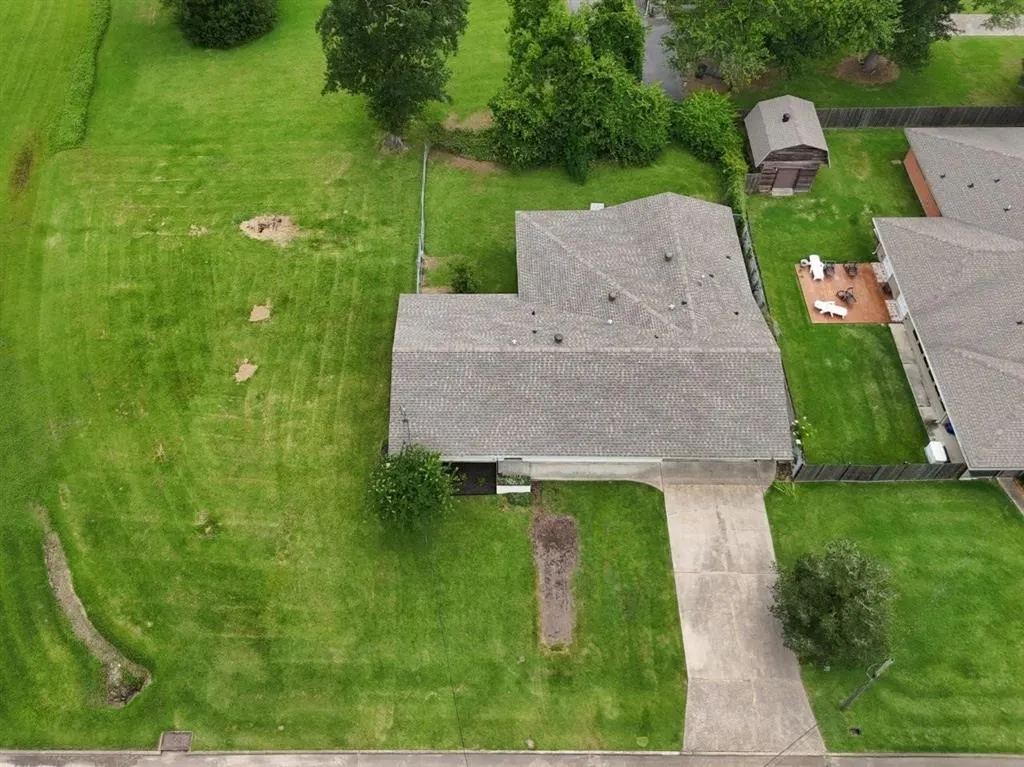
Address
4114 Pleasant Drive, Lake Charles, LA
Price
$ 259,000
Property Attributes
- MLS#SWL26002785
- TypeSingle Family
- Listing Status Active
- ParishCalcasieu
- CityLake Charles
- NeighborhoodW. SALE SUB NO 2
- Zip70605
- StyleSingle Family Residence
- Year Built1957
- Price$ 259,000
- Bedrooms3
- Full Bathrooms2
- Half Bathrooms0
- Sqr Footage2430
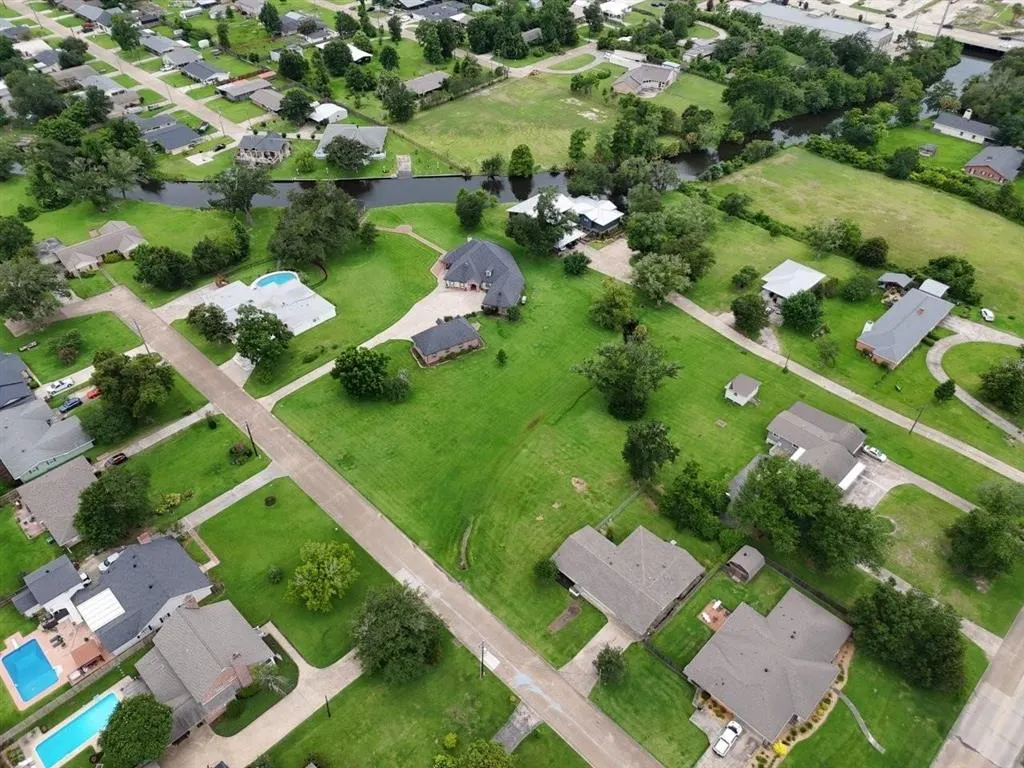
- Lot Size0.33 Acres
Data Source:
Southwest Louisiana Association of REALTORS®
Property Description
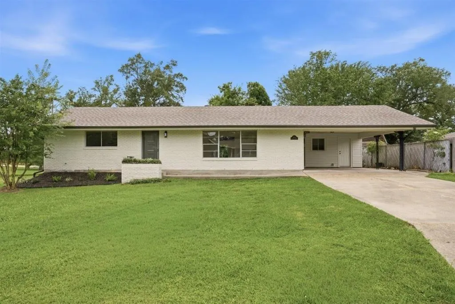
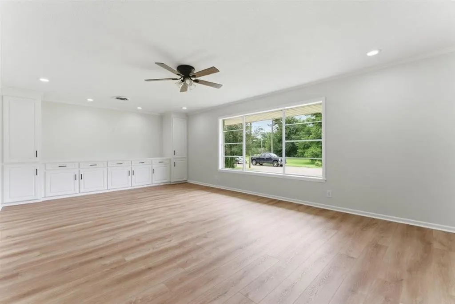
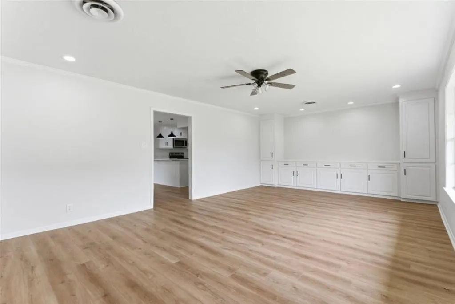
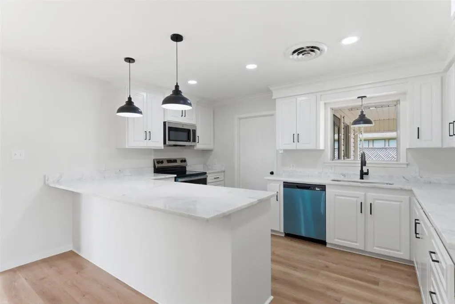
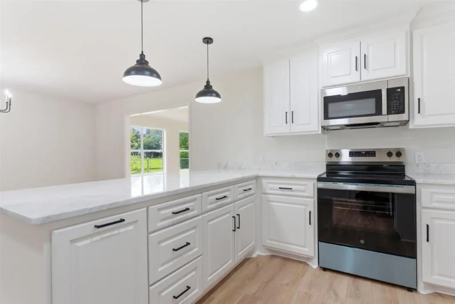
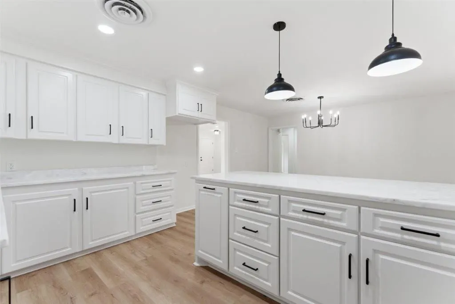
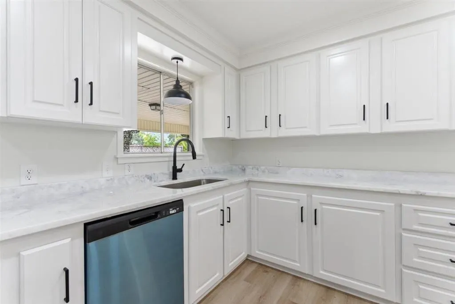
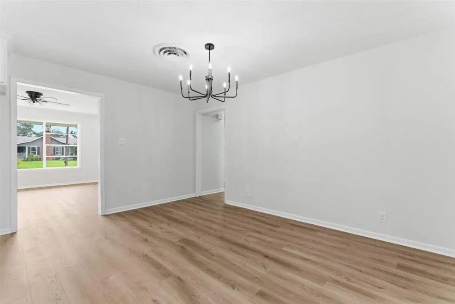
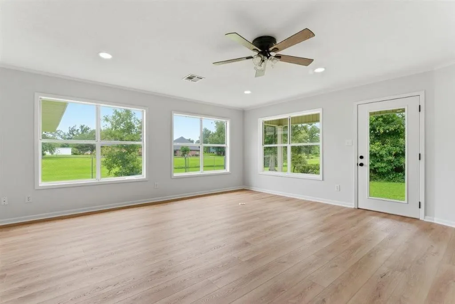
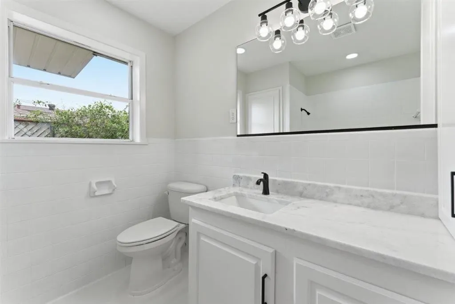
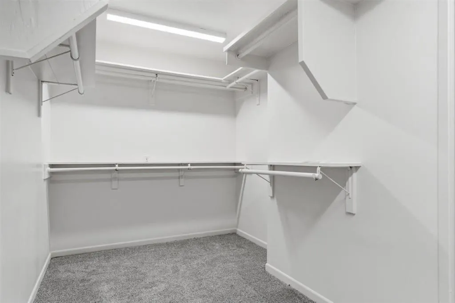
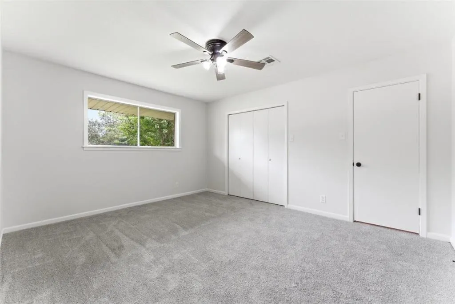
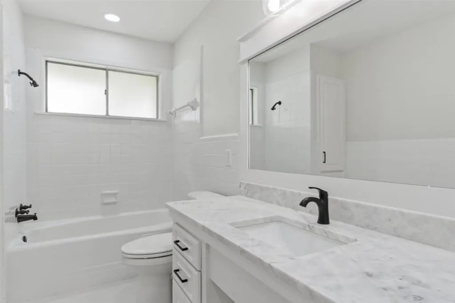
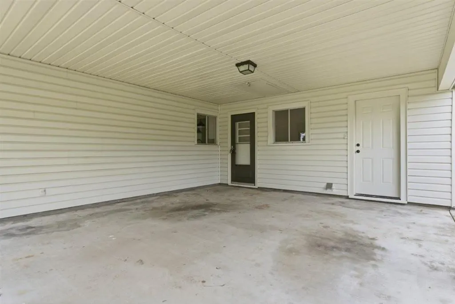
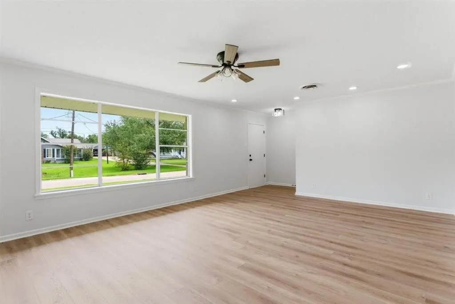
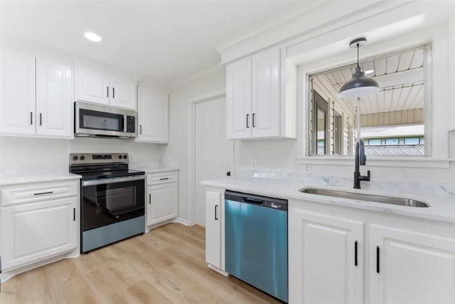
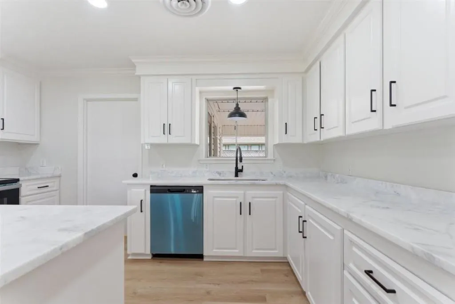
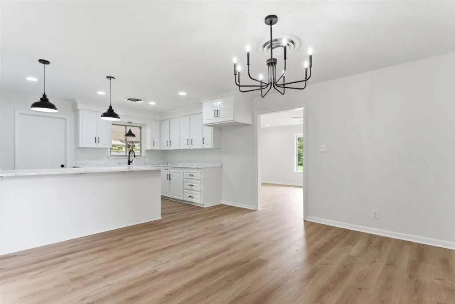
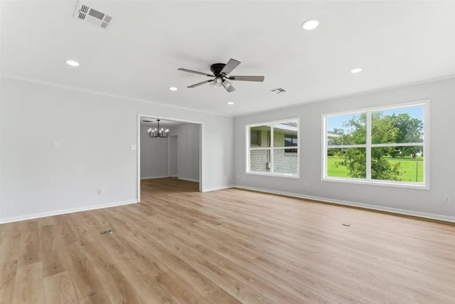
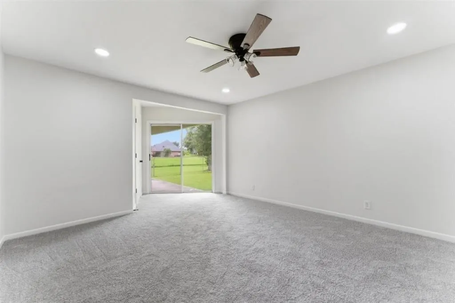
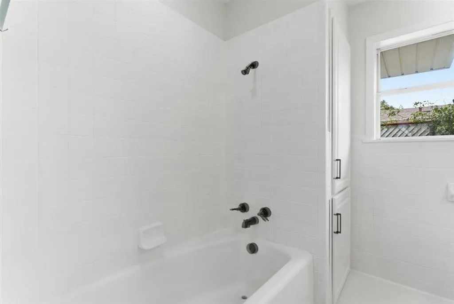
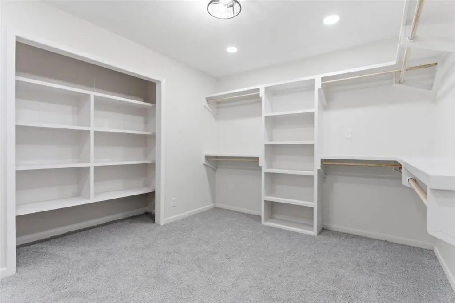
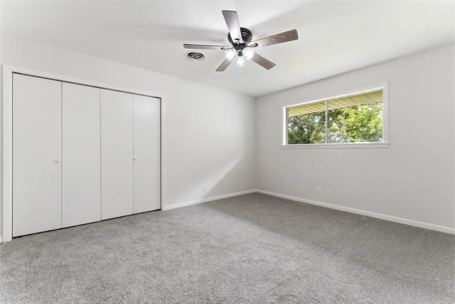
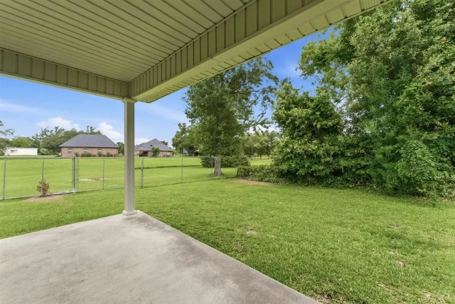
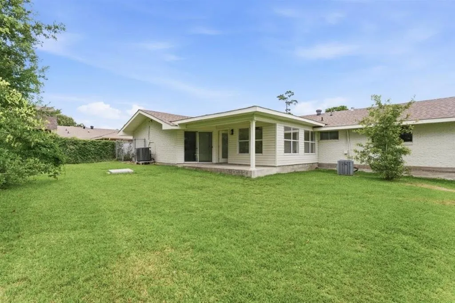
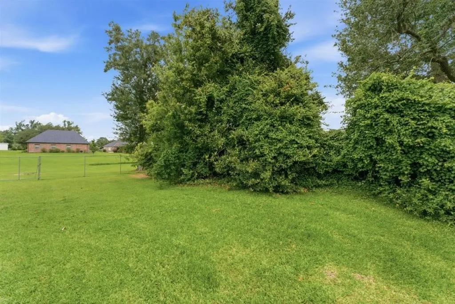
Welcome to this beautifully renovated 3-bedroom, 2-bath ranch-style home nestled on a spacious 0.33-acre lot in South Lake Charles. Thoughtfully updated from top to bottom, this move-in-ready home combines timeless charm with modern finishes. Recent improvements include fresh interior and exterior paint, new flooring throughout, updated light fixtures, and a completely redesigned kitchen featuring brand-new cabinetry, countertops, and appliances. Both bathrooms have been tastefully renovated, while an enlarged closet adds extra storage and functionality. Step outside to enjoy the enhanced curb appeal with newly installed landscaping and a fresh flower bed that creates a warm and inviting first impression. With over 2,400 square feet of living space, this home offers generous room to spread out while being conveniently located near shopping, dining, and schools. Don't miss your opportunity to own this beautifully updated home—schedule your private showing today!
| Elementary School | Middle School | High School |
|---|---|---|
| College Oaks Elementary School | SJWelsh Middle School | Barbe High School |
| Price History | |
|---|---|
| 6/15/2026 | Listed $276,000 |
| 7/27/2026 | 3$269,000 |
| 9/8/2026 | 4$259,000 |
General Features
| Sewer | Public Sewer |
|---|---|
| Heating | Central,Electric |
| Cooling | Central Air,Ceiling Fan(s),Electric |
| Utilities | Electricity Available,Electricity Connected,Sewer Available,Sewer Connected,Water Available,Water Connected |
| Roof | Shingle |
| Appliances | Dishwasher,Electric Cooking,Electric Oven,Electric Range,Microwave |
| Patio/Porch Features | Rear Porch,Concrete,Covered,Rooftop |
| Architectural Style | Traditional |
| Pool Features | None |
| Construction Materials | Brick,Vinyl Siding |
| Year Built | 1957 |
| Stories Count | 1 |
| Levels | One |
| Property Subtype | Single Family Residence |
| Parcel Number | 00425060 |
| Community Features | Street Lights |
| Accessibility | None |
| County | Calcasieu |
| New Construction | false |
| Property Type | Residential |
| HOA | false |
| Attached Garage | false |
| Subdivision Name | W. SALE SUB NO 2 |
| Facing Direction | East |
| Building Features | Appliances |
| Full Baths | 2 |
| Status | Active |
| Directions | From 210 head south on Lake St, Turn left onto W Sale Rd, Turn right onto Pleasant Dr the home will be on the right. |
| High School | Barbe |
| City | Lake Charles |
| Senior Community Y/N | false |
| High School District | Calcasieu Parish |
| Zoning Description | Residential |
| MLS Area | Other |
| Lot Size Units | Acres |
| Lot Size Square Feet | 14374.8 |
| Carport Spaces | 2 |
| Carport Y/N | true |
| Spa Features | None |
| Elementary School | College Oaks |
| Property Attached Y/N | false |
| Land Lease Y/N | false |
| Middle/Junior High School | SJWelsh |
| Property Condition | Additions/Alterations,Updated/Remodeled,Turnkey |
| Additional Parcels Y/N | false |
| Lease Considered Y/N | false |
| Structure Type | House |
| Standard Status | Active |
| Occupancy Type | Vacant |
| Year Built Source | Public Records |
| Tax Lot | 15 |
| Property Sub Type Additional | Single Family Residence |
| PostalCity | Lake Charles |
| Legal Description | COM ON E/L LOT 15 OF A. W. SALE SUB NO 2 OF NW NW 19.10.8, 120 FT S OF R/W LINE OF SALE RD, W PARL TO SALE ST 133 FT, TH S PARL TO HILL ST 178.1 FT, TH NELY IN A STRAIGHT LINE 152.4 FT TO A PT IN W R/W LINE OF HILL ST 102 FT S OF PT OF COM, TH N 102 FT TO COM REF1-DORIS J CONWAY B 1036 P 231-68 |
| Assoc/CIC | None |
Interior Features
| Interior Amenities | Built-in Features,Bathtub,Ceiling Fan(s),Crown Molding,Granite Counters,Kitchen Island,Remodeled,Tub Shower,Updated Kitchen |
|---|---|
| Fireplace Features | None |
| Total Stories | 1 |
| Common Walls | No Common Walls |
| Air Conditioning Y/N | true |
| Heating Y/N | true |
| Fireplace Y/N | false |
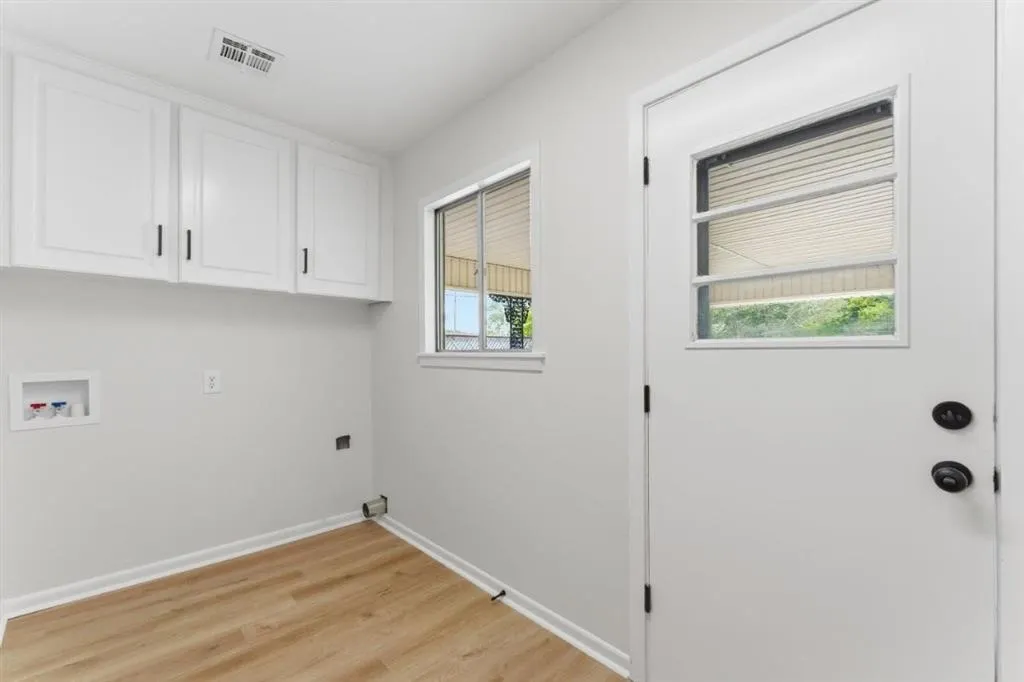
| Laundry Features | Washer Hookup,Electric Dryer Hookup,Inside |
| Total Bedrooms | 3 |
| Main Level Bedrooms | 3 |
| Main Level Bathrooms | 2 |
| LivingAreaSource | Owner |
| Total Baths | 2 |
Exterior Features
| Parking Features | Attached Carport,Covered,Carport |
|---|---|
| Lot Features | City Lot,Irregular Lot,Lawn |
| Water Source | Public |
| Total Parking | 2 |
| Lot Size Area | 0.33 |
| Foundation Details | Slab |
| Spa | false |
| Lot Dimensions | 81.2 ft X 132.2ft X 124ft X 26.5 X 22.7 X 61.2 X 30.7 |
| Lot Size Acres | 0.33 |
| Road Surface Type | Paved |
| Waterfront Y/N | false |
| Road Frontage Type | City Street |
| LotDimensionsSource | GIS Calculated |
Amenities
- Foreclosure
- Views
- Short Sale
- New Construction
- Adult 55+
- Lease To Own
- No HOA Fees
- Furnished
- Primary On Main
- Air Conditioning
- Seller Finance
- Green
- Fixer Upper
- Horse
- Golf
- Fireplace
- Deck
- Garage
- Basement
- Pool
Property vs Single Family Average in 70605
Price
Year Built
 Greater Fort Polk Area Realtors® All information deemed reliable but not guaranteed. All properties are subject to prior sale, change or withdrawal. Neither listing broker(s) or information provider(s) shall be responsible for any typographical errors, misinformation, misprints and shall be held totally harmless. Listing(s) information is provided for consumer's personal, non-commercial use and may not be used for any purpose other than to identify prospective properties consumers may be interested
 All information deemed reliable but not guaranteed. All properties are subject to prior sale, change or withdrawal. Neither listing broker(s) or information provider(s) shall be responsible for any typographical errors, misinformation, misprints and shall be held totally harmless. Listing(s) information is provided for consumer's personal, non-commercial use and may not be used for any purpose other than to identify prospective properties consumers may be interested in purchasing. The data relating
