
Views
Address
1207 Saint Andrew Ln Lane, Lake Charles, LA
Price
$ 548,500
Property Attributes
- MLS#SWL26002789
- TypeSingle Family
- Listing Status Active
- ParishCalcasieu
- CityLake Charles
- NeighborhoodREF5-NEW SUB
- Zip70601
- StyleSingleFamilyResidence
- Year Built2018
- Price$ 548,500
- Bedrooms3
- Full Bathrooms2
- Half Bathrooms1
- Sqr Footage2128
- Lot Size0.14 Acres
Data Source:
Southwest Louisiana Association of REALTORS®
Property Description
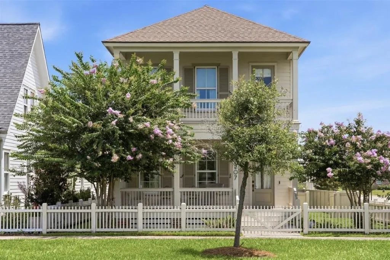
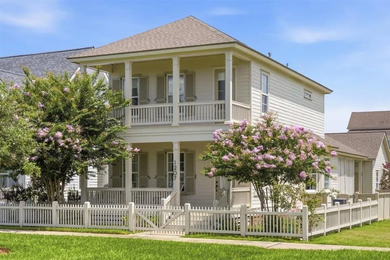
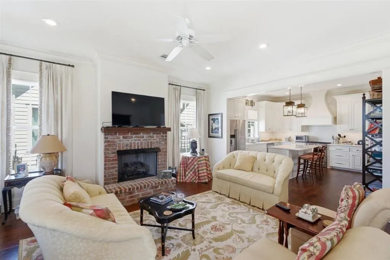
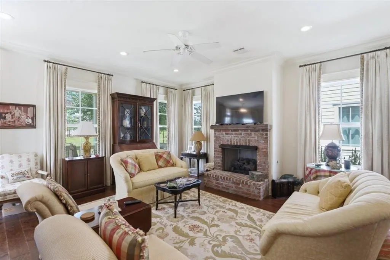
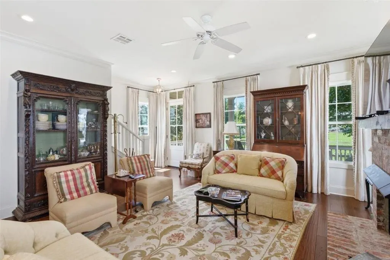
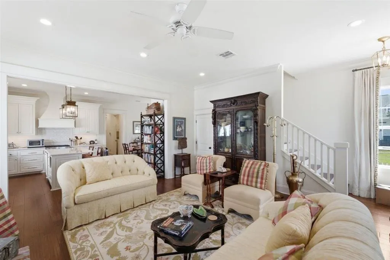
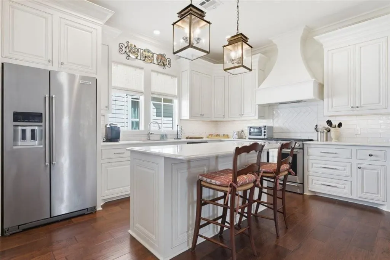
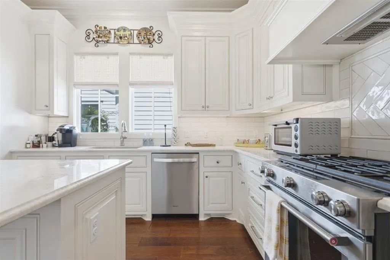
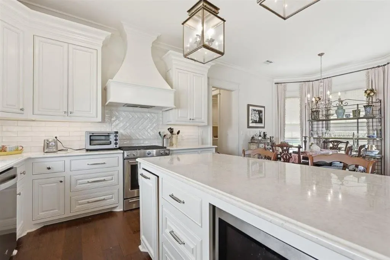
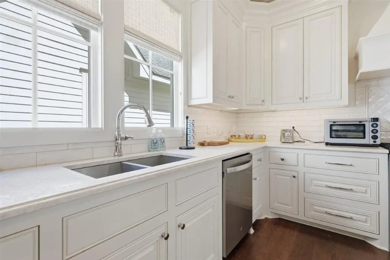
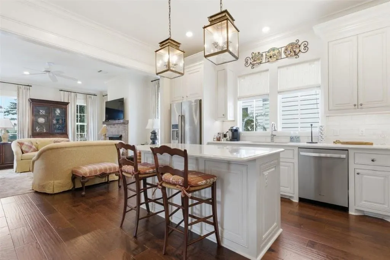
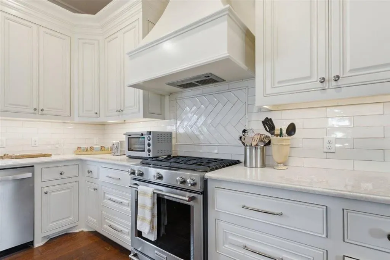
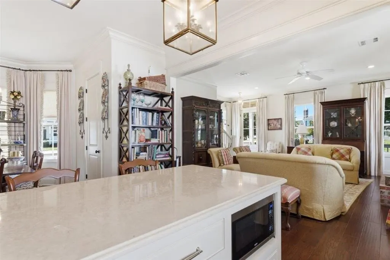
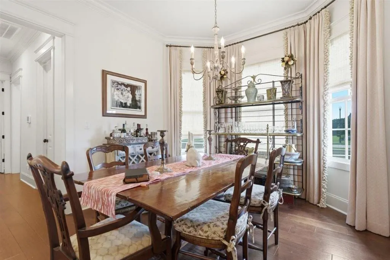
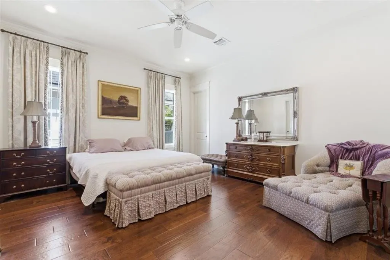
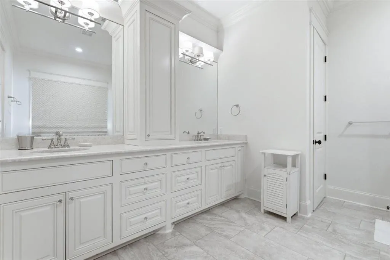
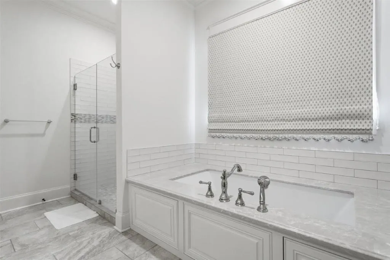
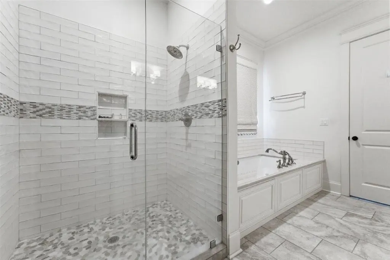
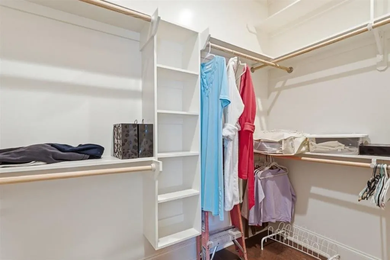
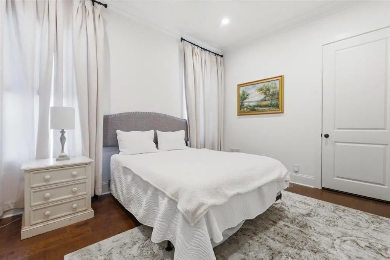
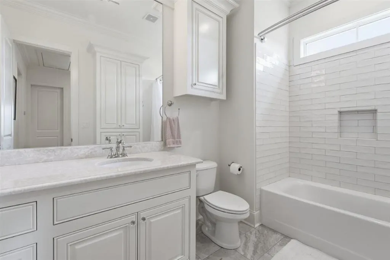
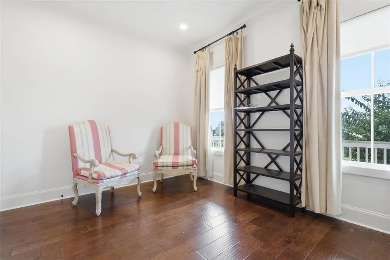
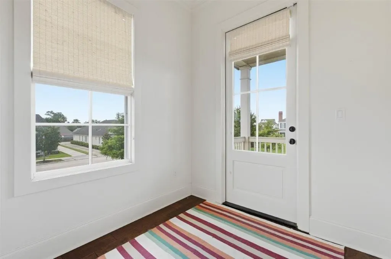
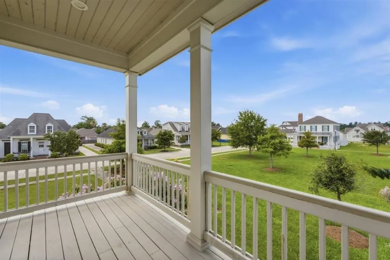
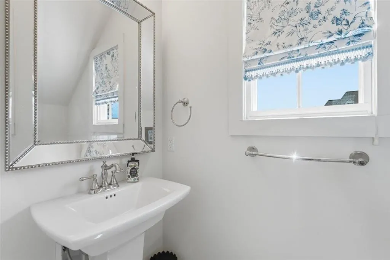
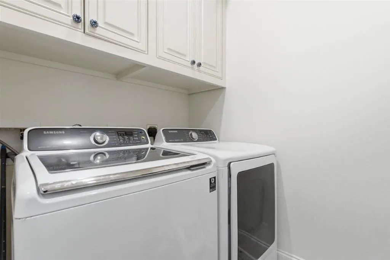
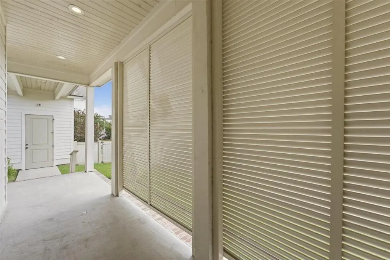
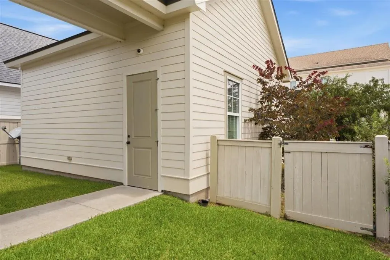
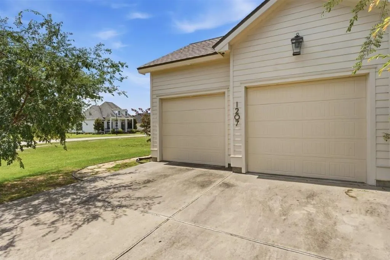
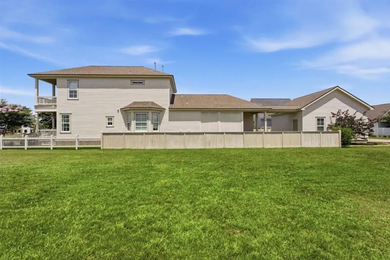
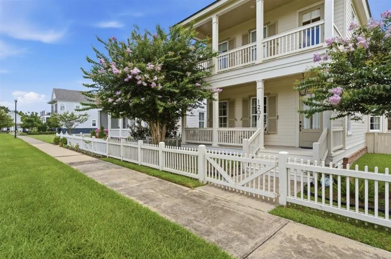
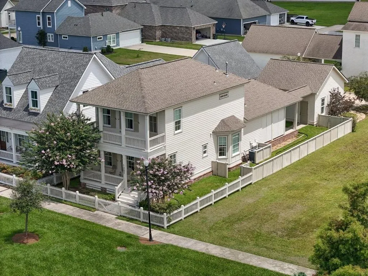
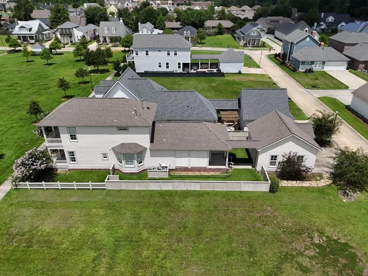
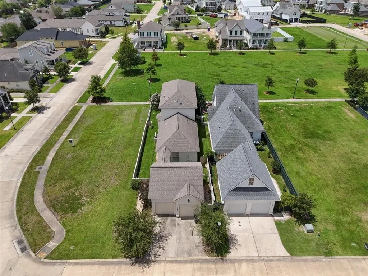
Enjoy picturesque views of Terre Sainte Park from the inviting front porches of this beautiful New Orleans-style home. Offering 3 bedrooms and 2.5 baths, this two-story residence features an open floor plan with large windows, 10-foot ceilings, crown molding, wood floors, and a spacious living room centered around a cozy gas fireplace. The well-appointed kitchen includes stainless steel appliances and a large walk-in pantry. The downstairs primary suite offers a luxurious retreat with double vanities, a soaking tub, custom-tiled shower, and a generous walk-in closet. Upstairs, you'll find two spacious bedrooms, a comfortable seating area, and access to a private balcony overlooking the park. Additional features include a convenient mud area off the back entrance, a covered breezeway leading to the detached two-car garage with alley access, and a fully fenced courtyard-style yard that seamlessly connects the front, side, and rear outdoor spaces. Located in Flood Zone X, this home combines timeless charm, custom finishes, and an exceptional location in one of Lake Charles' most desirable neighborhoods.
| Elementary School | Middle School | High School |
|---|---|---|
| Barbe Elementary School | SJWelsh Middle School | LaGrange High School |
| Price History | |
|---|---|
| 6/15/2026 | Listed $548,500 |
General Features
| Sewer | PublicSewer |
|---|---|
| Heating | Central,Fireplaces |
| Cooling | CentralAir,CeilingFans |
| Utilities | ElectricityConnected,NaturalGasConnected,SewerConnected,WaterConnected |
| Roof | Shingle |
| Appliances | Dishwasher,GasCooktop,Disposal,Microwave,Oven,Range,Refrigerator,StainlessSteelAppliances,Dryer,Washer |
| HOA Fee | 400 |
| Garage Spaces | 2 |
| Patio/Porch Features | RearPorch,Concrete,Covered,FrontPorch |
| Pool Features | None |
| Construction Materials | HardiplankType |
| Year Built | 2018 |
| View | ParkGreenbelt,Neighborhood |
| Stories Count | 2 |
| Levels | Two |
| Property Subtype | SingleFamilyResidence |
| Parcel Number | 00388815BI |
| Community Features | Park,StreetLights,Sidewalks |
| Assoc Fee Paid Per | Annually |
| County | Calcasieu |
| Property Type | Residential |
| HOA | true |
| Attached Garage | true |
| Subdivision Name | REF5-NEW SUB |
| Garage Y/N | true |
| Building Features | Appliances |
| Full Baths | 2 |
| Status | Active |
| Directions | Sallier from Lake Shore Drive, go South on Lake Street, West on Sallier, South on St. Joseph |
| High School | LaGrange |
| City | Lake Charles |
| Zoning Description | Residential |
| Open Parking Spaces | 2 |
| MLS Area | Other |
| Lot Size Units | Acres |
| Lot Size Square Feet | 6098.4 |
| Spa Features | None |
| Elementary School | Barbe |
| Property Attached Y/N | false |
| Land Lease Y/N | false |
| Middle/Junior High School | SJWelsh |
| Property Condition | UpdatedRemodeled |
| Lease Considered Y/N | false |
| Structure Type | House |
| Standard Status | Active |
| Year Built Source | PublicRecords |
| Tax Lot | 48 |
| Property Sub Type Additional | SingleFamilyResidence |
| PostalCity | Lake Charles |
| Legal Description | @381009-3540- 0048 0000 LT 48 HOLDEN PARK RESUB IMPS 2020/RMS REF1-A M BARBE B 1122 P 322-70 REF2-PART FROM RHETT MCMAHON AND PART FROM DR RHETT G MCMAHON B 2039 P 459-87 REF3-YVONNE BARBE MCMAHON B 2352 P 489-93 REF4-MCMAHON, R RUSSELL SR ET AL B 2646 P 562-97 REF5-NEW SUB-15 REF6-NEW SUB-18 SUBDIV HOLDEN PARK RESUB, BLOCK , LOT 0048, UNIT , STRT 38-10-09- |
| Assoc/CIC | None |
Interior Features
| Interior Amenities | Bathtub,CeilingFans,CrownMolding,DualSinks,EnclosedToilet,GraniteCounters,HighCeilings,KitchenIsland,KitchenFamilyRoomCombo,LinenCloset,Pantry,SoakingTub,WalkInShower |
|---|---|
| Fireplace Features | Gas,LivingRoom |
| Total Stories | 2 |
| Common Walls | NoCommonWalls |
| Air Conditioning Y/N | true |
| Heating Y/N | true |
| Fireplace Y/N | true |
| Half Baths | 1 |
| Laundry Features | Inside,LaundryRoom |
| Total Bedrooms | 3 |
| Main Level Bedrooms | 1 |
| Main Level Bathrooms | 2 |
| LivingAreaSource | PublicRecords |
| Total Baths | 3 |
Exterior Features
| Exterior Amenities | Fence |
|---|---|
| Fencing | Fenced,Wood |
| Parking Features | DoorMulti,Garage |
| Lot Features | BackYard,CityLot,FrontYard,RectangularLot |
| Water Source | Public |
| Total Parking | 2 |
| Lot Size Area | 0.14 |
| Spa | false |
| Building Area Total | 3172 |
| Lot Dimensions | 42.6' x 142.5' x 42.5' x 142.1 |
| Lot Size Acres | 0.14 |
| Waterfront Y/N | false |
Amenities
- Foreclosure
- Views
- Short Sale
- New Construction
- Adult 55+
- Lease To Own
- No HOA Fees
- Furnished
- Primary On Main
- Air Conditioning
- Seller Finance
- Green
- Fixer Upper
- Horse
- Golf
- Fireplace
- Deck
- Garage
- Basement
- Pool
Property vs Single Family Average in 70601
Price
Year Built
 Greater Fort Polk Area Realtors® All information deemed reliable but not guaranteed. All properties are subject to prior sale, change or withdrawal. Neither listing broker(s) or information provider(s) shall be responsible for any typographical errors, misinformation, misprints and shall be held totally harmless. Listing(s) information is provided for consumer's personal, non-commercial use and may not be used for any purpose other than to identify prospective properties consumers may be interested
 All information deemed reliable but not guaranteed. All properties are subject to prior sale, change or withdrawal. Neither listing broker(s) or information provider(s) shall be responsible for any typographical errors, misinformation, misprints and shall be held totally harmless. Listing(s) information is provided for consumer's personal, non-commercial use and may not be used for any purpose other than to identify prospective properties consumers may be interested in purchasing. The data relating
