
Price Reduction - Water Views
Address
219 Shell Beach Drive, Lake Charles, LA
Price
$ 575,000
Property Attributes
- MLS#SWL26003005
- TypeSingle Family
- Listing Status Active
- ParishCalcasieu
- CityLake Charles
- NeighborhoodVincent Mrs Hazel Estelle
- Zip70601
- StyleSingle Family Residence
- Year Built2002
- Price$ 575,000
- Bedrooms4
- Full Bathrooms2
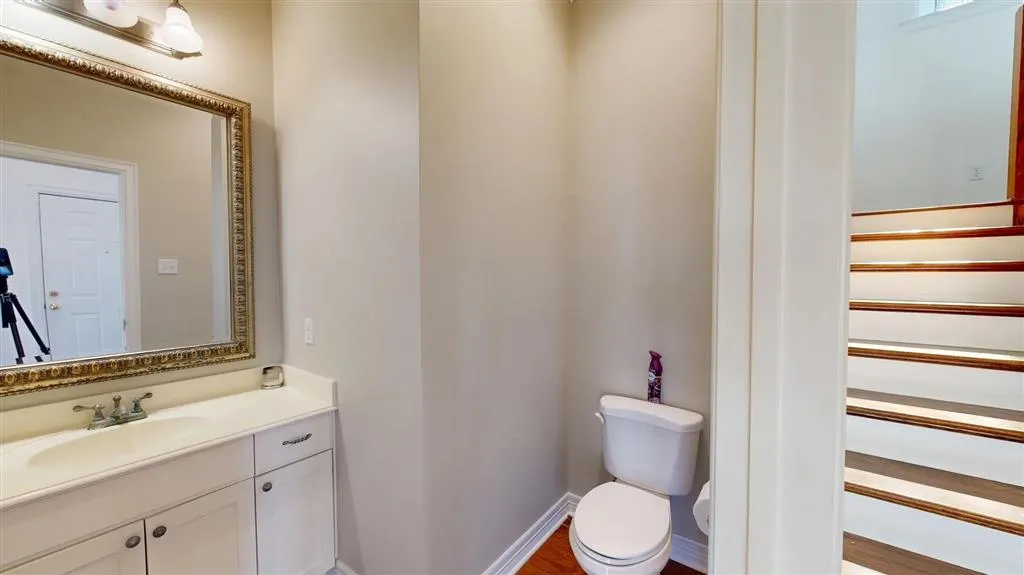
- Half Bathrooms1
- Sqr Footage3045
- Lot Size0.19 Acres
Data Source:
Southwest Louisiana Association of REALTORS®
Property Description
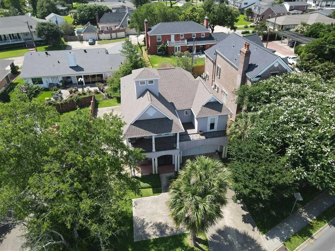
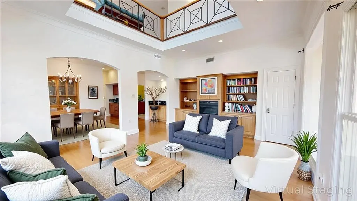
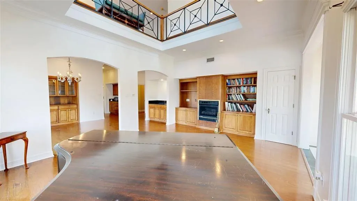
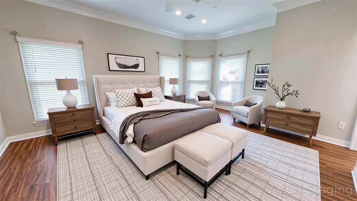
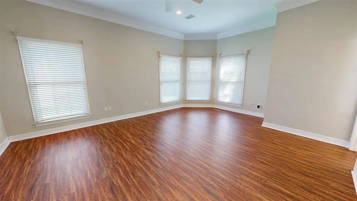
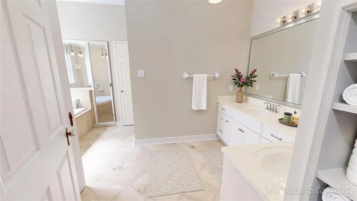
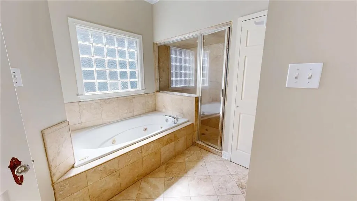
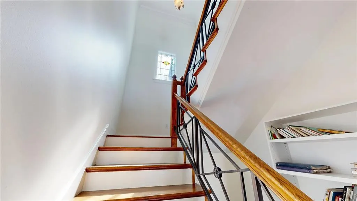
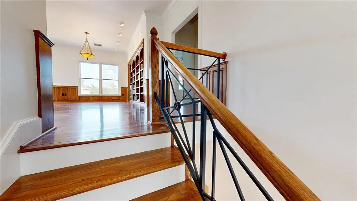
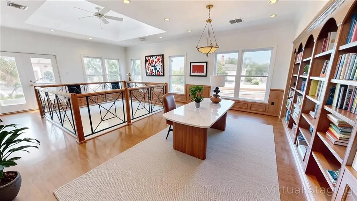
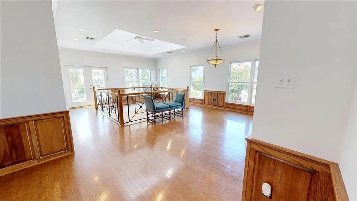
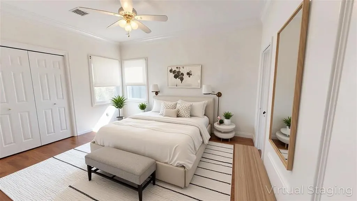
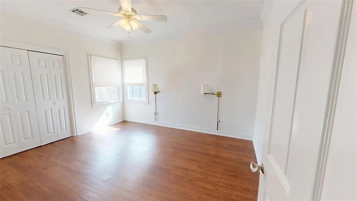
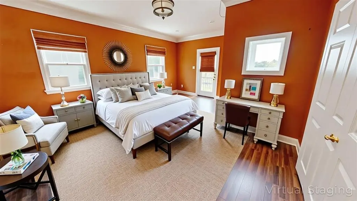
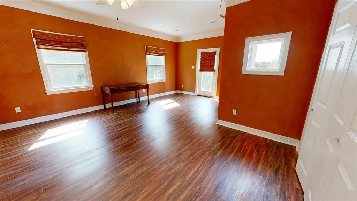
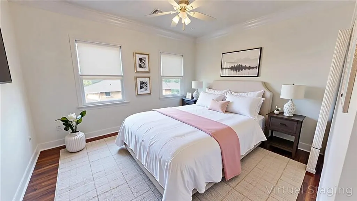
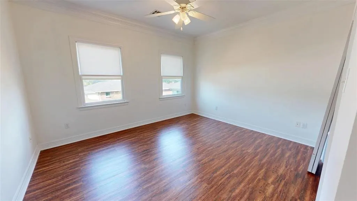
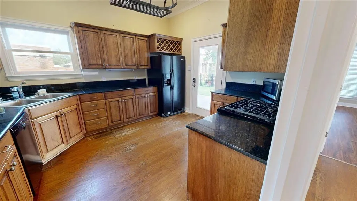
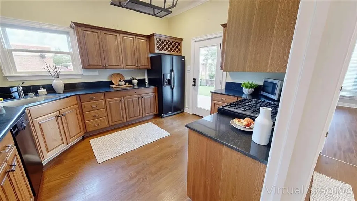
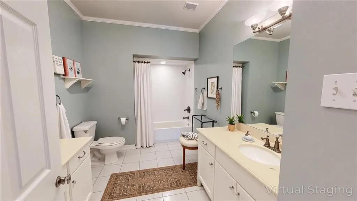
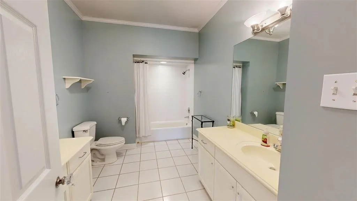
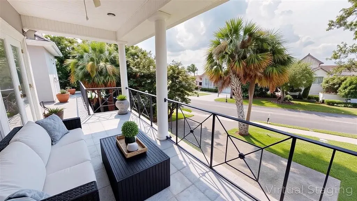
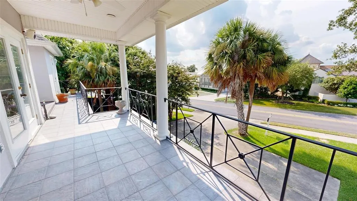
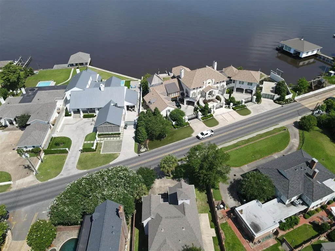
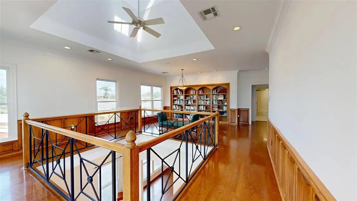
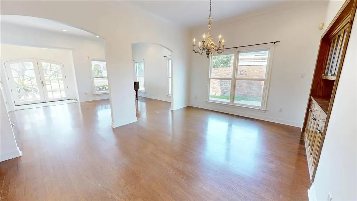
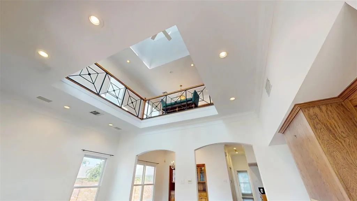
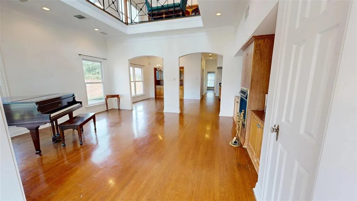
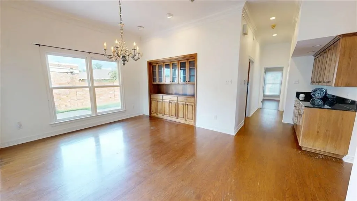
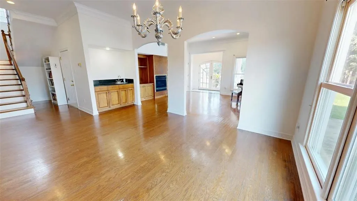
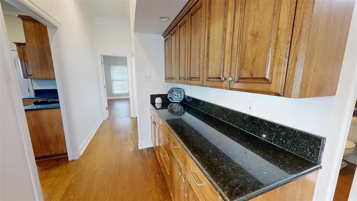
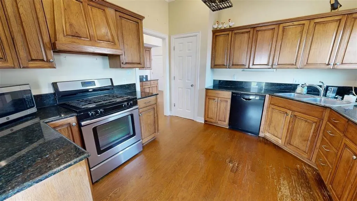
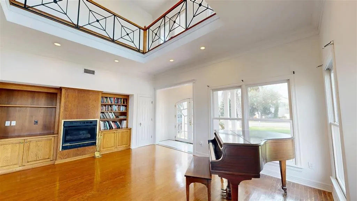
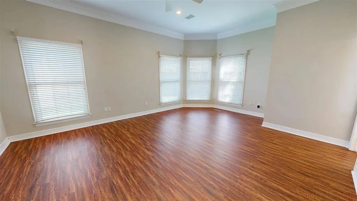
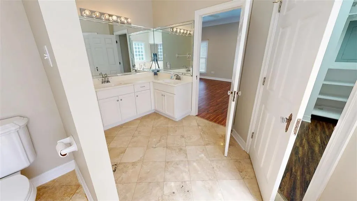
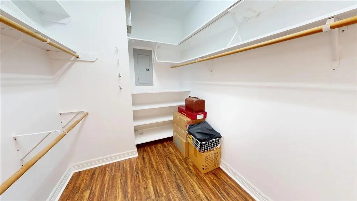
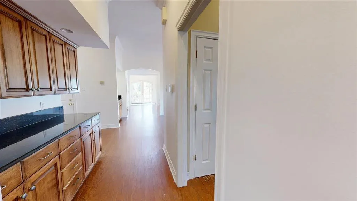
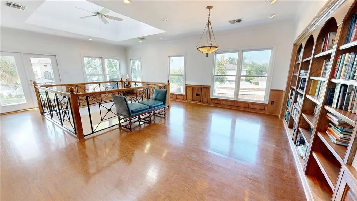
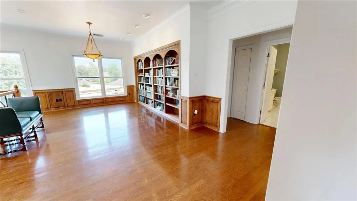
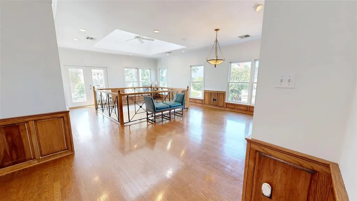
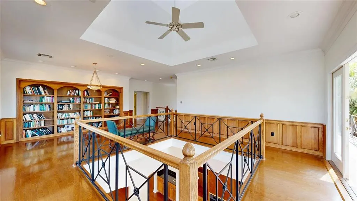
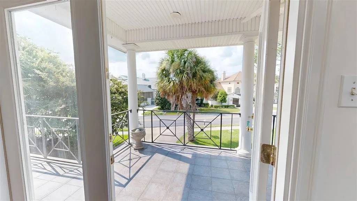
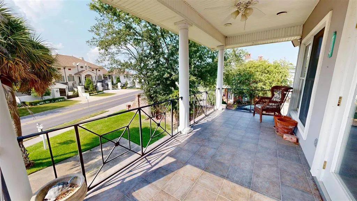
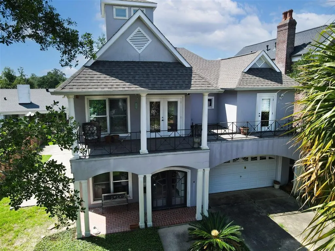
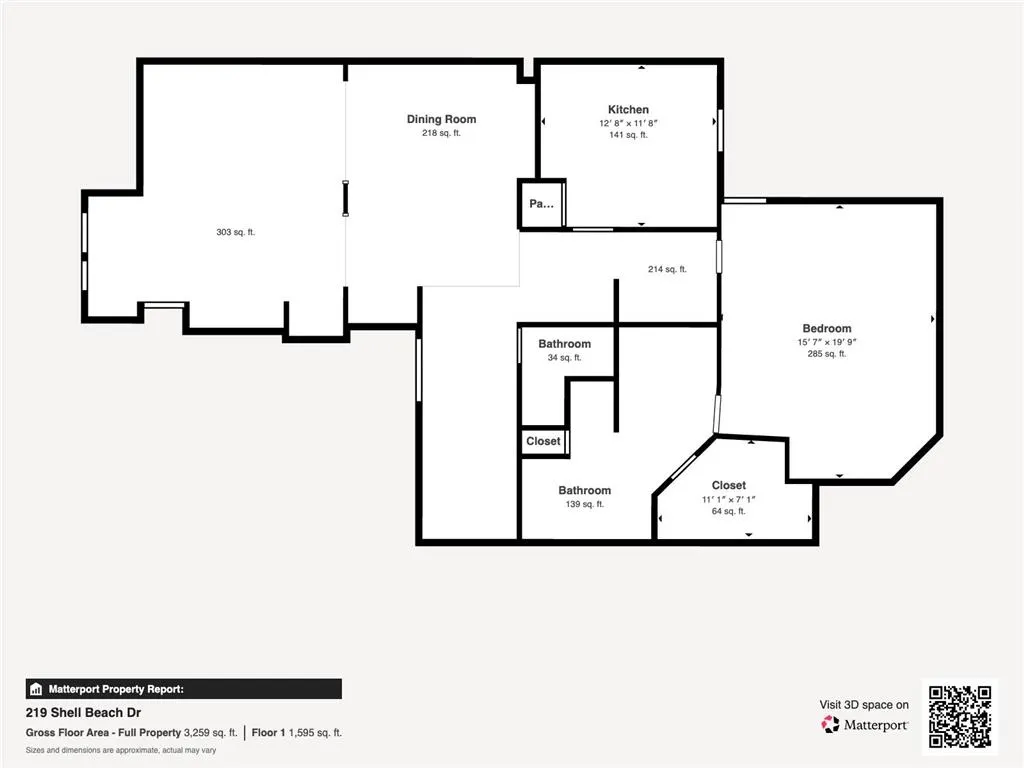
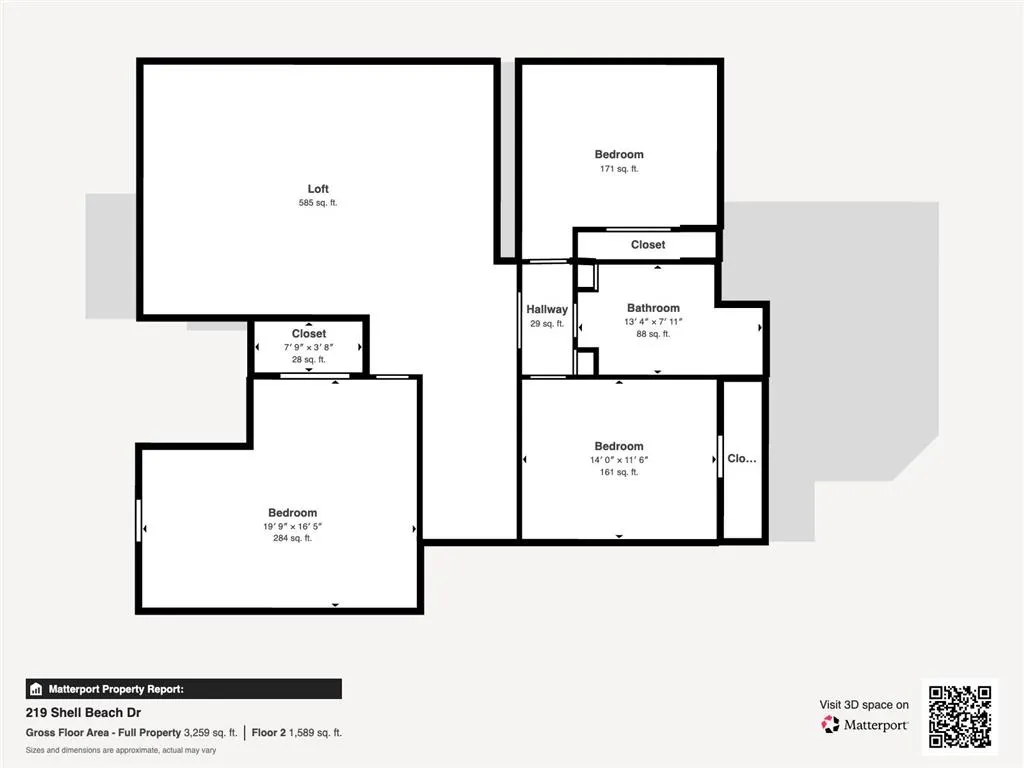
Stunning home on the highly coveted Shell Beach Dr! This recently updated 4 bed 2.5 bath home is simply gorgeous. Beautiful hardwood flooring in the dining and living! Large master suite with separate soaking tub, shower and huge walk-in closet. Upstairs you can get lost in your own private library where you can look down upon your living area; or enjoy the beautiful view from the balcony! Upstairs also has 3 additional bedrooms and a full bath. Entertain outside under your covered porch area. This home also has a spacious 2 car garage. DO NOT MISS OUT ON THIS AMAZING OPPORTUNITY!
| Elementary School | Middle School | High School |
|---|---|---|
| Barbe Elementary School | SJWelsh Middle School | LaGrange High School |
| Price History | |
|---|---|
| 6/24/2026 | Listed $615,000 |
| 7/13/2026 | 2$599,900 |
| 9/11/2026 | 4$575,000 |
General Features
| Sewer | Public Sewer |
|---|---|
| Heating | Central,Electric,Fireplace(s) |
| Cooling | Central Air,Ceiling Fan(s) |
| Utilities | Electricity Connected,Sewer Connected,Water Connected |
| Possession | Close Of Escrow |
| Roof | Shingle |
| Appliances | Dishwasher,Electric Oven,Electric Range |
| Garage Spaces | 2 |
| Patio/Porch Features | Rear Porch,Concrete,Covered,Open,Patio |
| Architectural Style | Traditional |
| Pool Features | None |
| Construction Materials | Stucco |
| Year Built | 2002 |
| View | Neighborhood,Water |
| Stories Count | 2 |
| Levels | Two |
| Property Subtype | Single Family Residence |
| Parcel Number | 01336661 |
| Community Features | Lake,Park,Street Lights,Sidewalks,Urban |
| County | Calcasieu |
| New Construction | false |
| Property Type | Residential |
| HOA | false |
| Attached Garage | true |
| Subdivision Name | Vincent Mrs Hazel Estelle |
| Facing Direction | North |
| Garage Y/N | true |
| Building Features | Appliances |
| Full Baths | 2 |
| Status | Active |
| Directions | From I-10 exit Ryan St/Historic District, turn right onto Mill St, turn left onto Lakeshore Dr, continue house is on the left. |
| High School | LaGrange |
| City | Lake Charles |
| Zoning Description | Residential |
| MLS Area | Other |
| Lot Size Units | Acres |
| Lot Size Square Feet | 8280 |
| Carport Spaces | 2 |
| Carport Y/N | true |
| Spa Features | None |
| Elementary School | Barbe |
| Property Attached Y/N | false |
| Land Lease Y/N | false |
| Current Financing | Other |
| Middle/Junior High School | SJWelsh |
| Property Condition | Updated/Remodeled |
| Additional Parcels Y/N | false |
| Lease Considered Y/N | false |
| Virtual Tour | https://my.matterport.com/show/?m=GX5U4Yf4dRS&brand=0 |
| Structure Type | House |
| Standard Status | Active |
| Year Built Source | Builder |
| Virtual Tour | https://my.matterport.com/show/?m=GX5U4Yf4dRS |
| Property Sub Type Additional | Single Family Residence |
| PostalCity | Lake Charles |
| Legal Description | H THE E 70 FT OF PROP DESC AS: LOT 1 AND W 40 FT LOT 2 MRS HAZEL ESTELLE VINCENT SUB OF BLKS 2 AND 4 LAKESHORE SUB LESS COM SW COR E 30 FT LT 1 BLK 2 MRS HAZEL ESTELLE VINCENT SUB TH N 30 DEGS W 28.2 FT S 69 DEGS E 13.15 FT E 10.1 FT N 71 DEGS E 11.43 FT S 39 DEGS W 30.15 FT TO PT OF COM (BEING A POR OF THE E 30 FT LT AND TH W 40 FT OF LT 2 MRS HAZEL ESTELLE VINCENT SUB) IMP 99/RMS REF1-MRS HAZEL ESTELLE VINCENT TRUST B 1427 P 207 B 1427 REF2-BOR-DU-LAC INC B 2442 P 463-94 REF3-HARDESTY, HERSCHELL HOWARD ET UX B 2596 P 570-96 REF4-HOFFPAUIR, FORREST DREW ET UX B 2650 P 540-97 REF5-SMITH, JOE EARL ET UX B 2824 P 702-99 |
| Assoc/CIC | None |
| AttributionContact | Cell: 337-540-2807 |
Interior Features
| Interior Amenities | Balcony,Bathtub,Ceiling Fan(s),Closet,Granite Counters,High Ceilings,Soaking Tub,Separate Shower |
|---|---|
| Fireplace Features | Gas |
| Total Stories | 2 |
| Common Walls | No Common Walls |
| Air Conditioning Y/N | true |
| Heating Y/N | true |
| Fireplace Y/N | true |
| Half Baths | 1 |
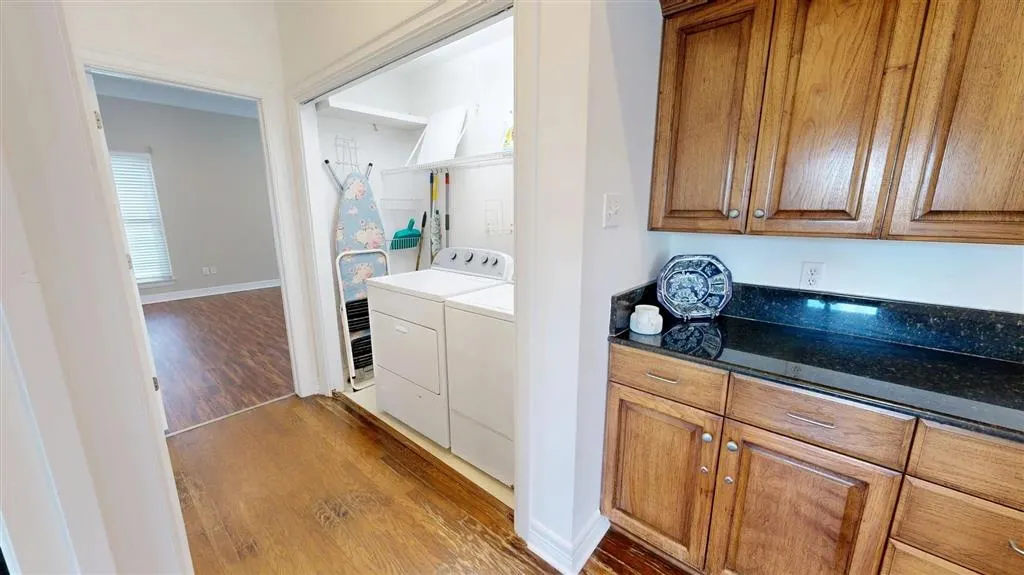
| Laundry Features | Laundry Room |
| Total Bedrooms | 4 |
| Main Level Bedrooms | 1 |
| Main Level Bathrooms | 2 |
| LivingAreaSource | Other |
| Total Baths | 3 |
Exterior Features
| Exterior Amenities | Fence |
|---|---|
| Fencing | Brick,Fenced |
| Parking Features | Concrete,Covered,Door-Multi,Driveway,Garage Faces Front,Garage,Paved,Private,One Space |
| Lot Features | Back Yard,City Lot,Lawn,Landscaped,Yard |
| Water Source | Public |
| Total Parking | 2 |
| Lot Size Area | 8280 |
| Foundation Details | Slab |
| Spa | false |
| Building Area Total | 3645 |
| Lot Dimensions | 72 x 115 |
| Lot Size Acres | 0.19 |
| Road Surface Type | Paved |
| Waterfront Y/N | false |
| Road Frontage Type | City Street |
| LotDimensionsSource | Assessor |
Amenities
- Foreclosure
- Views
- Short Sale
- New Construction
- Adult 55+
- Lease To Own
- No HOA Fees
- Furnished
- Primary On Main
- Air Conditioning
- Seller Finance
- Green
- Fixer Upper
- Horse
- Golf
- Fireplace
- Deck
- Garage
- Basement
- Pool
Property vs Single Family Average in 70601
Price
Year Built
 Greater Fort Polk Area Realtors® All information deemed reliable but not guaranteed. All properties are subject to prior sale, change or withdrawal. Neither listing broker(s) or information provider(s) shall be responsible for any typographical errors, misinformation, misprints and shall be held totally harmless. Listing(s) information is provided for consumer's personal, non-commercial use and may not be used for any purpose other than to identify prospective properties consumers may be interested
 All information deemed reliable but not guaranteed. All properties are subject to prior sale, change or withdrawal. Neither listing broker(s) or information provider(s) shall be responsible for any typographical errors, misinformation, misprints and shall be held totally harmless. Listing(s) information is provided for consumer's personal, non-commercial use and may not be used for any purpose other than to identify prospective properties consumers may be interested in purchasing. The data relating
