
Views - New Construction
Address
5873 N Crescent Drive N, Iowa, LA
Price
$ 449,780
Property Attributes
- MLS#SWL25102500
- TypeSingle Family
- Listing Status Active
- ParishCalcasieu
- CityIowa
- NeighborhoodLagniappe Estates
- Zip70647
- StyleSingle Family Residence
- Year Built2025
- Price$ 449,780
- Bedrooms4
- Full Bathrooms2
- Half Bathrooms0
- Sqr Footage2092
- Lot Size1 Acres
Data Source:
Southwest Louisiana Association of REALTORS®
Property Description
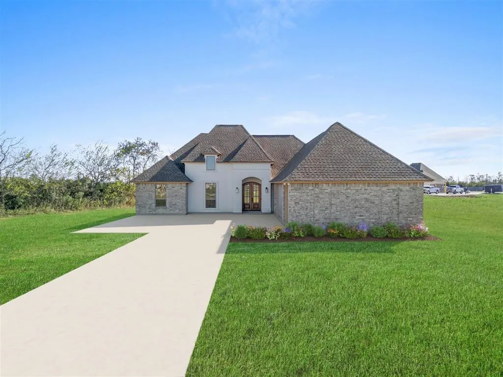
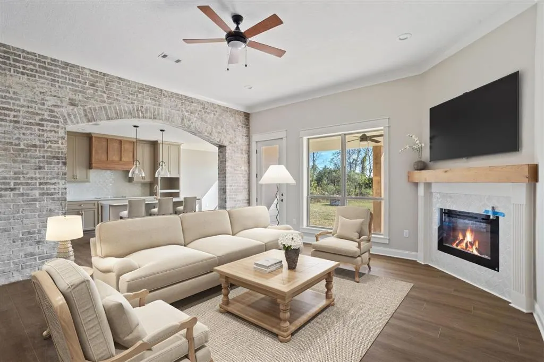
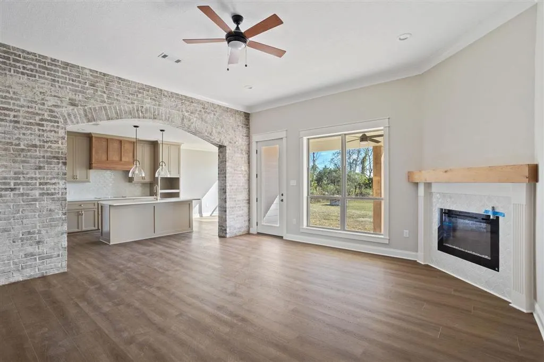
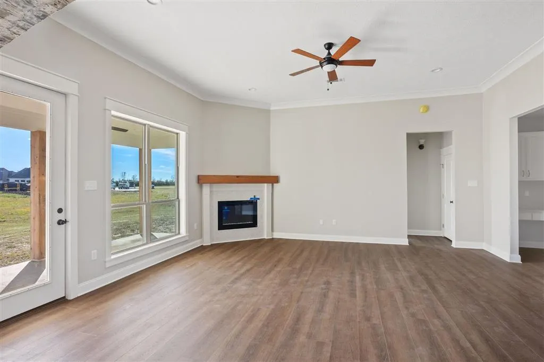
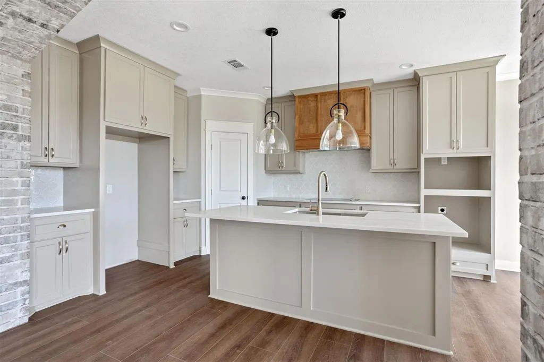
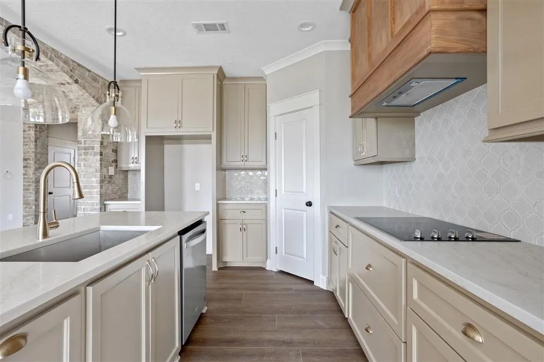
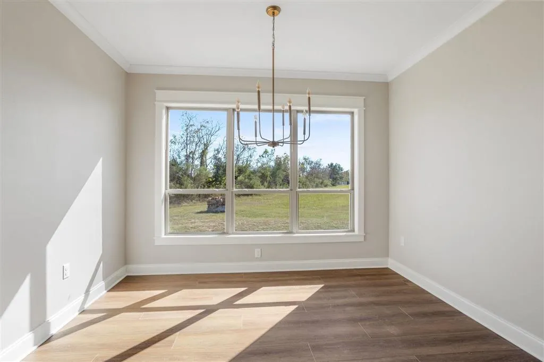
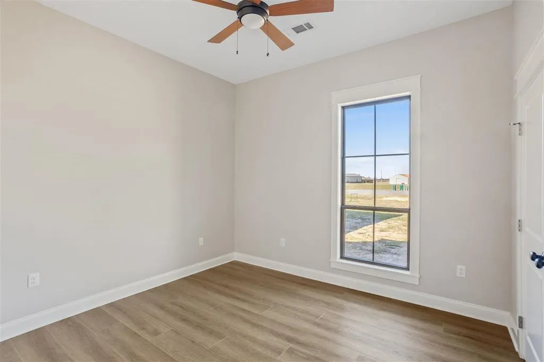
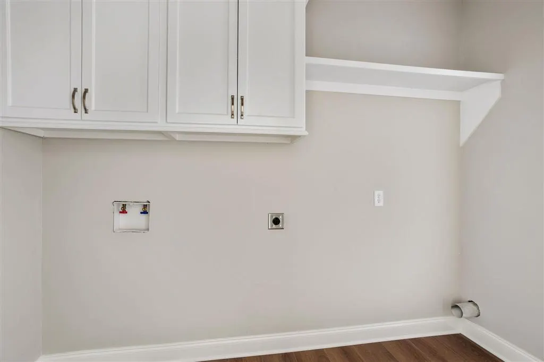
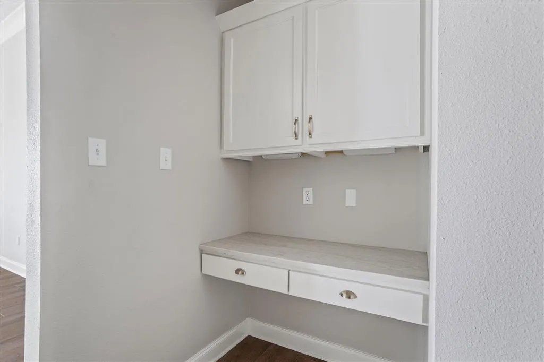
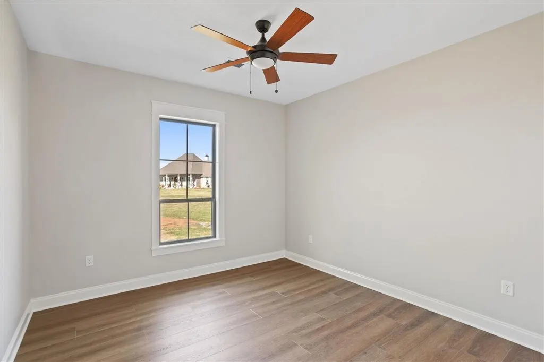
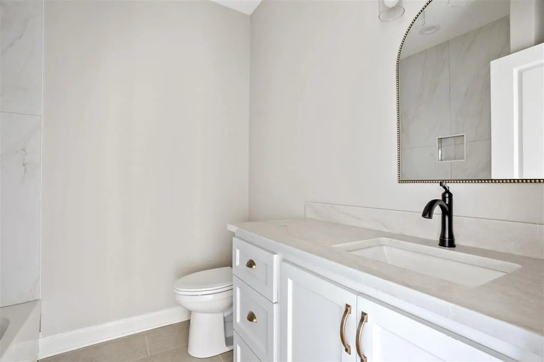
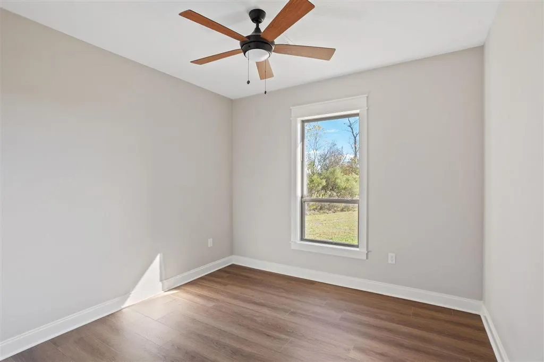
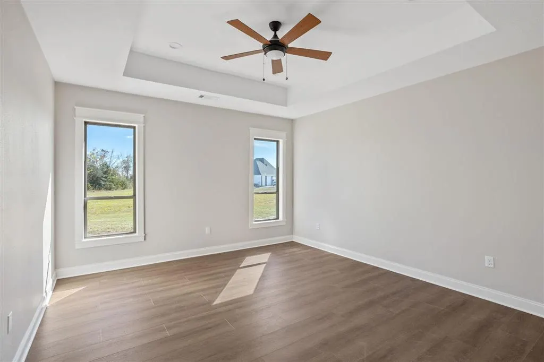
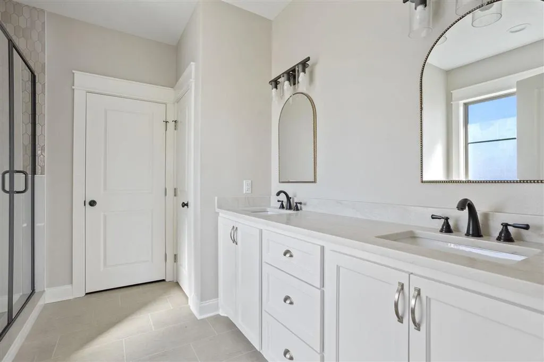
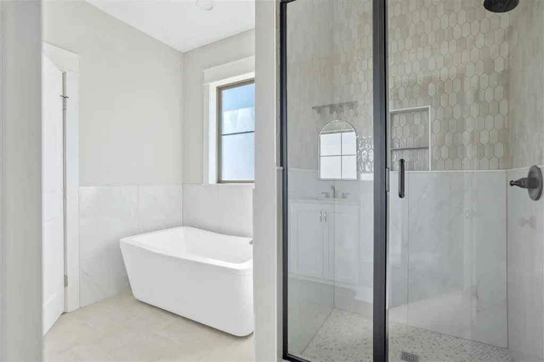
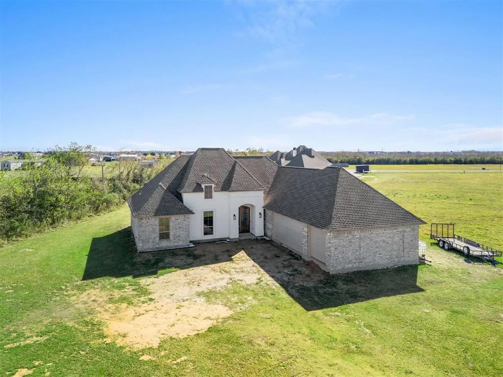
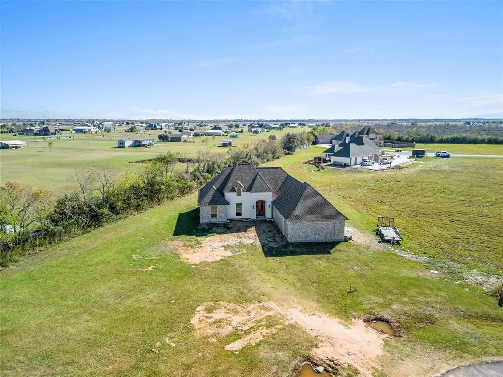
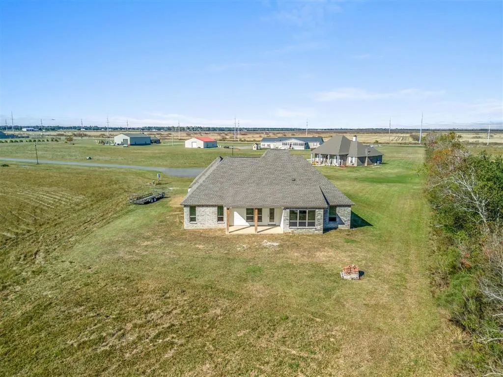
Looking for space?? Lagniappe Estates is the newest subdivision in South Iowa/E LCH. Each home is situated on 1 acre lots. The Cumberland Floorplan on Lot 5 of Lagniappe Estates Subdivision is not only on an acre lot, but also in the cul-de-sac. This French Country plan utilizes every inch of space and gives you much more home than you expect for 2100 square feet. The great room is completely open to the kitchen and dining with easy access to the covered rear porch. The kitchen features beautiful cabinetry, quartz countertops, brick archway, stained hood vent, and a 7ft island. The home also boasts a split floorplan for the bedrooms as well as a mudroom and a walk-in pantry. The master bathroom features a double vanity, soaker tub, and custom-tiled shower. The 3 guest bedrooms have ample closets with a hall bathroom nearby. The home was designed with interior and exterior features to reflect a French Country style including a taupe color scheme, oil-rubbed bronze accents, and warm wood tones to bring the space together.
| Elementary School | Middle School | High School |
|---|---|---|
| Bell City Elementary School | Bell City Middle School | Bell City High School |
| Price History | |
|---|---|
| 5/3/2026 | Listed $449,780 |
General Features
| Sewer | Private Sewer |
|---|---|
| Heating | Central,Electric |
| Cooling | Central Air,Electric,1 Unit |
| Utilities | Electricity Connected |
| Roof | Asphalt |
| Appliances | Dishwasher,Electric Cooktop,Electric Oven,Electric Water Heater,Disposal,Microwave,Water To Refrigerator |
| HOA Fee | 240 |
| Patio/Porch Features | Concrete,Covered,Front Porch,Patio |
| Architectural Style | French Provincial |
| Pool Features | None |
| Construction Materials | Brick,HardiPlank Type |
| Year Built | 2025 |
| View | Neighborhood |
| Property Subtype | Single Family Residence |
| Parcel Number | 000388679A |
| Assoc Fee Paid Per | Annually |
| County | Calcasieu |
| New Construction | true |
| Property Type | Residential |
| Association Amenities | Maintenance Grounds |
| HOA | true |
| Attached Garage | true |
| Subdivision Name | Lagniappe Estates |
| Facing Direction | Northwest |
| Garage Y/N | true |
| Building Features | Appliances |
| Other Structures | None |
| Full Baths | 2 |
| Status | Active |
| Directions | From 210 take Hwy 14 south, turn left to Hwy 14E, turn right on N Crescent Dr. Lot 5 is located on the right corner of the cul-de-sac. |
| High School | Bell City |
| City | Iowa |
| Association Name | Lagniappe Estates |
| Senior Community Y/N | false |
| MLS Area | Other |
| Lot Size Units | Acres |
| Lot Size Square Feet | 43560 |
| Carport Spaces | 2 |
| Carport Y/N | true |
| Spa Features | None |
| Elementary School | Bell City |
| Property Attached Y/N | false |
| Land Lease Y/N | false |
| Middle/Junior High School | Bell City |
| Property Condition | New Construction |
| Lease Considered Y/N | false |
| Structure Type | House |
| Standard Status | Active |
| Occupancy Type | Vacant |
| Year Built Source | Builder |
| Property Sub Type Additional | Single Family Residence |
| PostalCity | Iowa |
| Legal Description | Lot 5 Lagniappe Estates Subdivision |
| Assoc/CIC | None |
| AttributionContact | Cell: 337-249-5687 |
Interior Features
| Interior Amenities | Bathroom Exhaust Fan,Bathtub,Tray Ceiling(s),Ceiling Fan(s),Crown Molding,Dual Sinks,Enclosed Toilet,High Ceilings,Kitchen Island,Kitchen/Family Room Combo,Linen Closet,Open Floorplan,Pantry,Pull Down Attic Stairs,Quartz Counters,Recessed Lighting,Separate Shower,Tub Shower,Walk-In Shower |
|---|---|
| Fireplace Features | Electric |
| Total Stories | 1 |
| Common Walls | No Common Walls |
| Air Conditioning Y/N | true |
| Heating Y/N | true |
| Fireplace Y/N | true |
| Laundry Features | Washer Hookup,Electric Dryer Hookup,Laundry Room |
| Total Bedrooms | 4 |
| Main Level Bedrooms | 4 |
| Main Level Bathrooms | 2 |
| LivingAreaSource | Other |
| Total Baths | 2 |
Exterior Features
| Fencing | None |
|---|---|
| Parking Features | Concrete,Door-Single,Garage,Golf Cart Garage,Garage Faces Side |
| Lot Features | Cul-De-Sac,No Landscaping,Outside City Limits |
| Water Source | Private |
| Total Parking | 2 |
| Lot Size Area | 1 |
| Foundation Details | Slab |
| Spa | false |
| Lot Dimensions | 267.25 x 174 x 212.25 x 120 |
| Lot Size Acres | 1 |
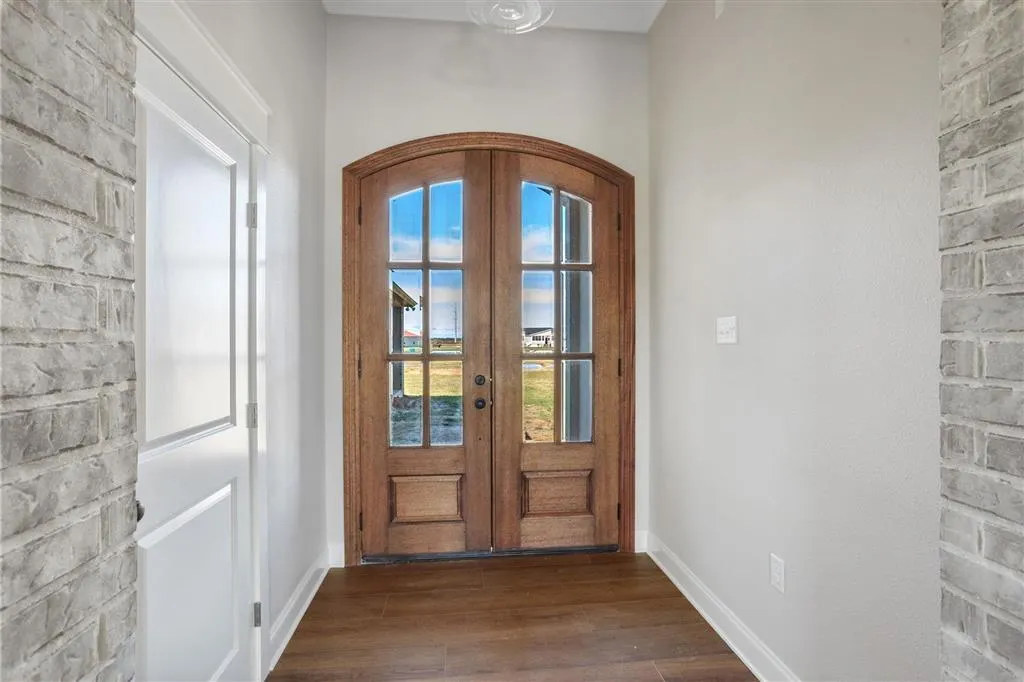
| Door Features | Double Door Entry |
Amenities
- Foreclosure
- Views
- Short Sale
- New Construction
- Adult 55+
- Lease To Own
- No HOA Fees
- Furnished
- Primary On Main
- Air Conditioning
- Seller Finance
- Green
- Fixer Upper
- Horse
- Golf
- Fireplace
- Deck
- Garage
- Basement
- Pool
Property vs Single Family Average in 70647
Price
Year Built
 Greater Fort Polk Area Realtors® All information deemed reliable but not guaranteed. All properties are subject to prior sale, change or withdrawal. Neither listing broker(s) or information provider(s) shall be responsible for any typographical errors, misinformation, misprints and shall be held totally harmless. Listing(s) information is provided for consumer's personal, non-commercial use and may not be used for any purpose other than to identify prospective properties consumers may be interested
 All information deemed reliable but not guaranteed. All properties are subject to prior sale, change or withdrawal. Neither listing broker(s) or information provider(s) shall be responsible for any typographical errors, misinformation, misprints and shall be held totally harmless. Listing(s) information is provided for consumer's personal, non-commercial use and may not be used for any purpose other than to identify prospective properties consumers may be interested in purchasing. The data relating
