
Views - New Construction
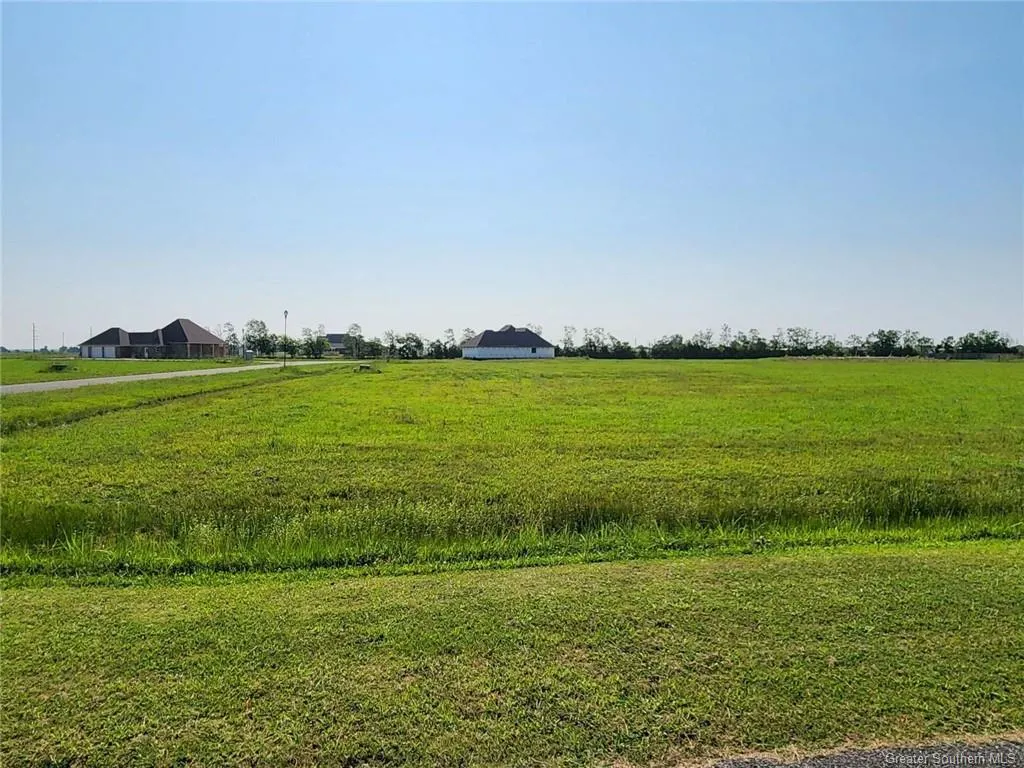
Address
5866 N Crescent Drive N, Iowa, LA
Price
$ 429,052
Property Attributes
- MLS#SWL26001881
- TypeSingle Family
- Listing Status Active
- ParishCalcasieu
- CityIowa
- NeighborhoodLagniappe Estates
- Zip70647
- StyleSingle Family Residence
- Year Built2026
- Price$ 429,052
- Bedrooms3
- Full Bathrooms2
- Half Bathrooms1
- Sqr Footage1924
- Lot Size1 Acres
Data Source:
Southwest Louisiana Association of REALTORS®
Property Description
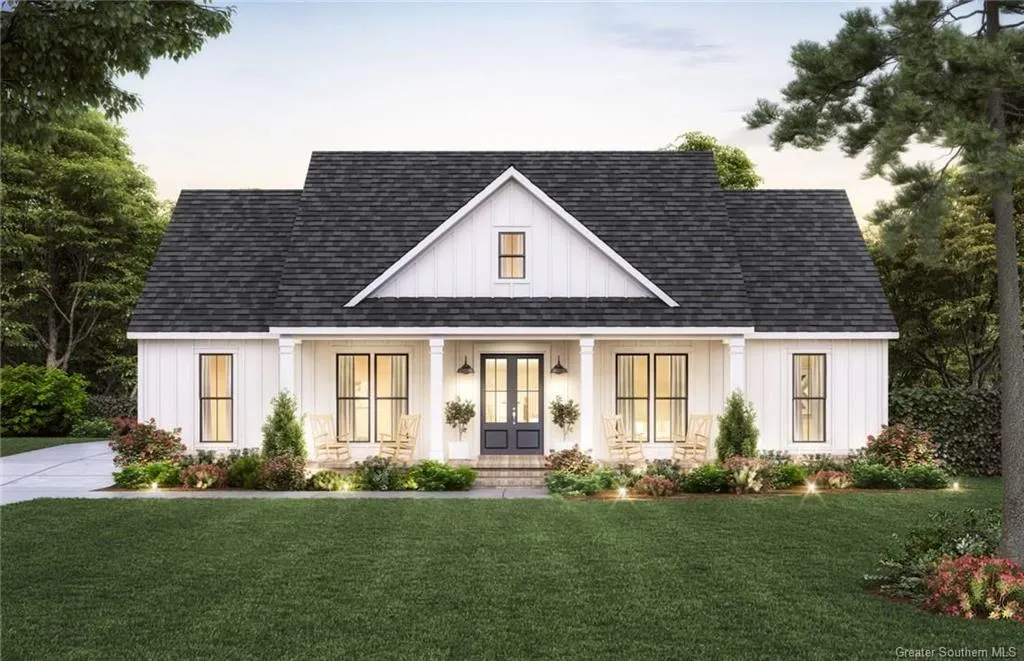
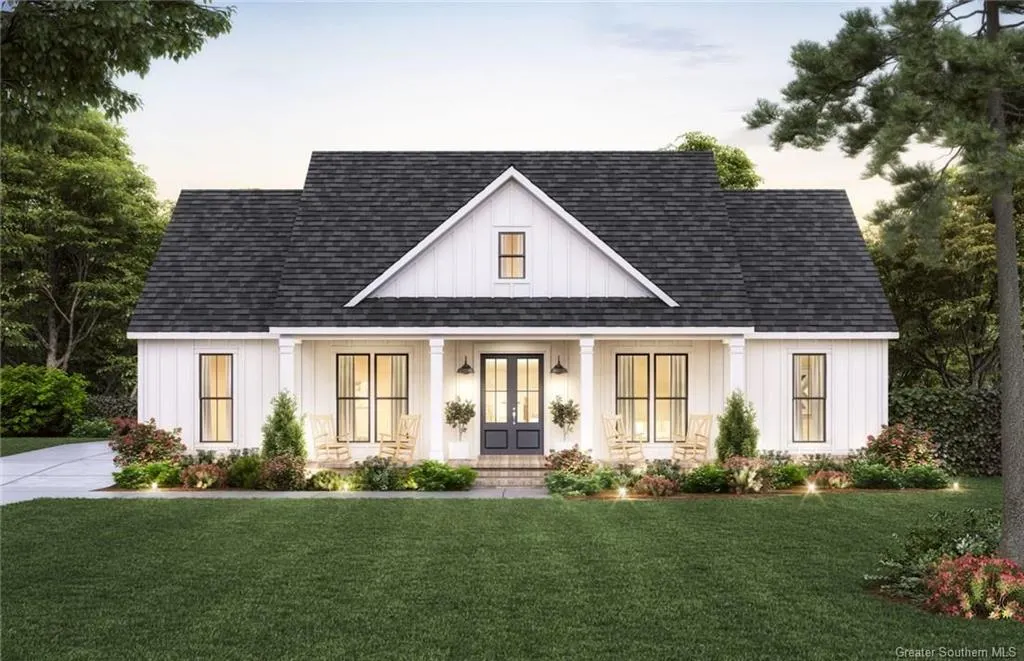
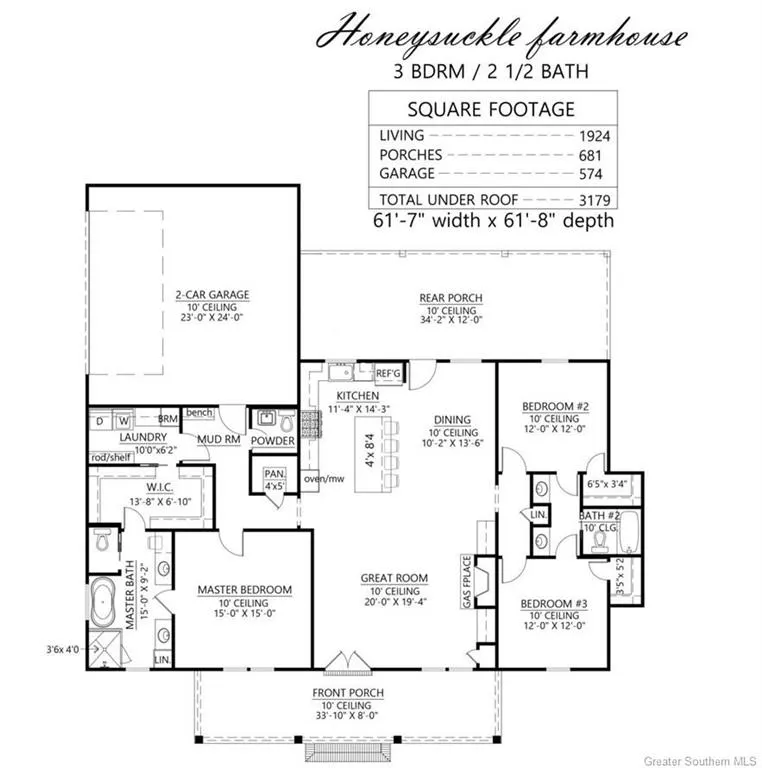
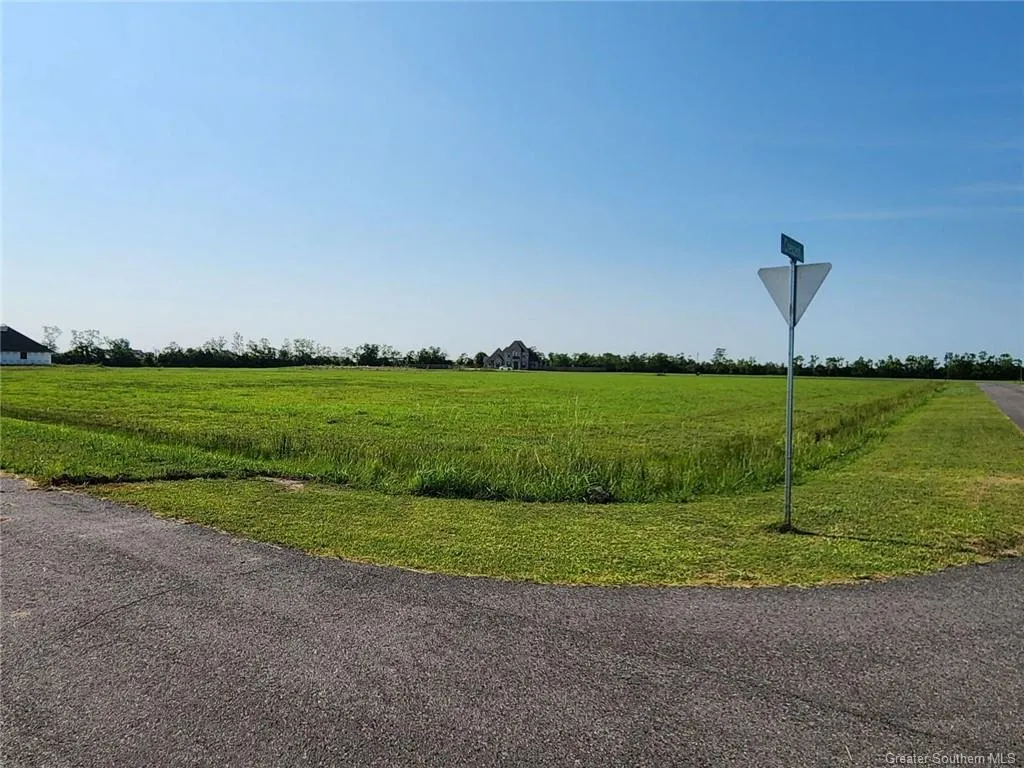
Honeysuckle floor plan to be built on lot 3 of Lagniappe Estates Subdivision. This 1924 sf Farmhouse style home has all of the bells and whistles. The great room is completely open to the kitchen and dining with easy access to the covered rear porch. The home boasts a split floor plan for the bedrooms as well as a mudroom, a half bath, and a walk-in pantry. The master bathroom features double vanities, a soaker tub, and a large walk-in closet connected directly to the laundry room. The 2 guest bedrooms also have a walk-in closets and share a Jack-N-Jill bath. The home will be designed with interior and exterior features to reflect a modern farmhouse style to include white cabinets, black accents, and warm wood tones to balance the contrast. One of the sellers is a licensed real estate agent in the state of Louisiana.
| Elementary School | Middle School | High School |
|---|---|---|
| Bell City Elementary School | Bell City Middle School | Bell City High School |
| Price History | |
|---|---|
| 5/4/2026 | Listed $429,052 |
General Features
| Sewer | Private Sewer |
|---|---|
| Heating | Central,Electric |
| Cooling | Central Air,Electric,1 Unit |
| Utilities | Electricity Connected |
| Possession | Close Of Escrow |
| Roof | Asphalt,Shingle |
| Appliances | Dishwasher,Electric Cooktop,Electric Oven,Electric Water Heater,Disposal,Microwave,Water To Refrigerator |
| HOA Fee | 240 |
| Garage Spaces | 2 |
| Patio/Porch Features | Concrete,Covered,Front Porch,Patio |
| Architectural Style | Farmhouse |
| Pool Features | None |
| Construction Materials | HardiPlank Type |
| Year Built | 2026 |
| View | Neighborhood |
| Stories Count | 1 |
| Levels | One |
| Property Subtype | Single Family Residence |
| Parcel Number | 00038679A |
| Assoc Fee Paid Per | Annually |
| County | Calcasieu |
| New Construction | true |
| Property Type | Residential |
| Association Amenities | Maintenance Grounds |
| HOA | true |
| Attached Garage | true |
| Subdivision Name | Lagniappe Estates |
| Facing Direction | North |
| Garage Y/N | true |
| Building Features | Appliances |
| Other Structures | None |
| Full Baths | 2 |
| Status | Active |
| Directions | From 210 take Hwy 14 South, turn left onto Hwy 14 E, turn right onto N Crescent Dr, stay on N Crescent, Lot 3 is located in the cul de sac on the left-hand side. |
| High School | Bell City |
| City | Iowa |
| Association Name | Lagniappe Estates |
| Senior Community Y/N | false |
| Zoning Description | Residential |
| MLS Area | Other |
| Lot Size Units | Acres |
| Lot Size Square Feet | 1 |
| Spa Features | None |
| Elementary School | Bell City |
| Property Attached Y/N | false |
| Land Lease Y/N | false |
| Middle/Junior High School | Bell City |
| Property Condition | New Construction,Under Construction |
| Additional Parcels Y/N | false |
| Lease Considered Y/N | false |
| Structure Type | House |
| Builder Name | Picou Builders & Constructions, LLC |
| Standard Status | Active |
| Year Built Source | Builder |
| Tax Lot | 3 |
| Virtual Tour | https://www.propertypanorama.com/instaview-tour/gsmls/SWL23003398 |
| Property Sub Type Additional | Single Family Residence |
| PostalCity | Iowa |
| Legal Description | Lot 3 of Lagniappe Estates Subdivision |
| Assoc/CIC | None |
| AttributionContact | Cell: 337-540-5798 |
Interior Features
| Interior Amenities | Bathroom Exhaust Fan,Built-in Features,Bathtub,Ceiling Fan(s),Crown Molding,Dual Sinks,Enclosed Toilet,Hollywood Bath,High Ceilings,Jack and Jill Bath,Kitchen Island,Kitchen/Family Room Combo,Linen Closet,Open Floorplan,Pantry,Pull Down Attic Stairs,Quartz Counters,Recessed Lighting,Separate Shower,Tub Shower,Walk-In Shower |
|---|---|
| Fireplace Features | Electric |
| Total Stories | 1 |
| Common Walls | No Common Walls |
| Air Conditioning Y/N | true |
| Heating Y/N | true |
| Fireplace Y/N | true |
| Half Baths | 1 |
| Laundry Features | Washer Hookup,Electric Dryer Hookup,Laundry Room |
| Total Bedrooms | 3 |
| Main Level Bedrooms | 3 |
| Main Level Bathrooms | 3 |
| LivingAreaSource | Other |
| Total Baths | 3 |
Exterior Features
| Fencing | None |
|---|---|
| Parking Features | Concrete,Door-Single,Driveway,Garage,Garage Faces Side |
| Lot Features | Cul-De-Sac,No Landscaping,Outside City Limits |
| Water Source | Well |
| Lot Size Area | 1 |
| Foundation Details | Slab |
| Spa | false |
| Building Area Total | 3179 |
| Lot Dimensions | 190 X 213 X 134 X 238 |
| Lot Size Acres | 1 |
| Waterfront Y/N | false |
| Door Features | Double Door Entry |
| LotDimensionsSource | Builder |
Amenities
- Foreclosure
- Views
- Short Sale
- New Construction
- Adult 55+
- Lease To Own
- No HOA Fees
- Furnished
- Primary On Main
- Air Conditioning
- Seller Finance
- Green
- Fixer Upper
- Horse
- Golf
- Fireplace
- Deck
- Garage
- Basement
- Pool
Property vs Single Family Average in 70647
Price
Year Built
 Greater Fort Polk Area Realtors® All information deemed reliable but not guaranteed. All properties are subject to prior sale, change or withdrawal. Neither listing broker(s) or information provider(s) shall be responsible for any typographical errors, misinformation, misprints and shall be held totally harmless. Listing(s) information is provided for consumer's personal, non-commercial use and may not be used for any purpose other than to identify prospective properties consumers may be interested
 All information deemed reliable but not guaranteed. All properties are subject to prior sale, change or withdrawal. Neither listing broker(s) or information provider(s) shall be responsible for any typographical errors, misinformation, misprints and shall be held totally harmless. Listing(s) information is provided for consumer's personal, non-commercial use and may not be used for any purpose other than to identify prospective properties consumers may be interested in purchasing. The data relating
